Skip main navigation
Sold for $657,000
  • $657,000

    8023 Marshall Circle, Arvada, CO 80003

    3beds
    2,381sqft
    Single Family Residence
    Built in 1977
    7,369 Square Feet Lot
    $637,300 Zestimate®
    $276/sqft
    $3,287 Estimated rent

    Home value

    $637,300

    $605,000 - $669,000

    $3,287/mo

    Zestimate® history
    Loading
    Loading...

    Owner options

    List your home for rent

    $3,287/mo

    Rent Zestimate®

    Find your next renter with Zillow Rental Manager. Plus, with online applications, you can quickly screen prospective tenants – for free.

    Learn more

    $3,287/mo

    Rent Zestimate®

    Refinance and save

    $3,761/mo

    Est. payment

    Refinancing to a lower rate could help reduce your monthly payments and save thousands over the life of the loan.

    See today's rates

    $3,761/mo

    Est. payment

    Explore your selling options

    Work with a Zillow partner agent

    Leverage their expertise and Zillow's premium Showcase listings to get your home seen by more buyers.

    Get started

    List with your own agent

    Get your home in front of millions of buyers by listing it on Zillow.

    Learn how to do it

    Sell it yourself

    Take full control of how buyers see your home on Zillow by listing For Sale by Owner (FSBO).

    List your home

    What's special

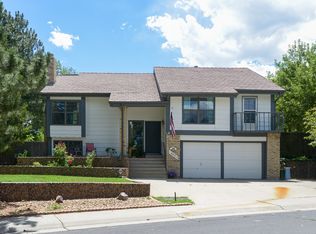
    Welcome to 8023 Marshall Circle, in Lake Arbor, where modern comfort meets natural beauty. This charming home invites you to experience Colorado living at its best, with breathtaking lake views that create a serene atmosphere right outside your door. Step inside to discover an open plan with three bedrooms and three bathrooms, ideal for family living or entertaining guests. The freshly painted exterior enhances the home's welcoming presence, while brand-new carpeting throughout adds a touch of luxury and warmth. With a brand-new roof, this home is truly move-in ready. The garage is equipped with a 220-volt outlet, perfect for charging your electric vehicle. Enjoy morning coffee on your inviting front patio with a lake view, or unwind on the spacious back deck, designed for relaxation and gatherings—without the hassle of grass to mow. Surround yourself with nature in your backyard oasis, complete with mature fruit trees, promising a delightful harvest each season. The unfinished basement, featuring an egress window and rough-in plumbing, presents a blank canvas for your creative vision—transform it into a media room, home gym, or additional living space tailored to your lifestyle. With a total of 2,381 square feet, this property blends spaciousness with thoughtful design, providing the perfect balance of tranquility and functionality. Easy access to Hwy 36 and 1-70, and convenient to shopping and multiple restaurants. No HOA.

    Zillow last checked:

    Listing updated:

    Listed by:

    Christine Dupont-Patz 720-350-8744 dupontpatz@gmail.com,

    RE/MAX of Cherry Creek

    Bought with:

    Chris Perkins, 100045953

    LoKation

    Source: REcolorado as distributed by MLS GRID,MLS#: 2076550MLS Logo

    Facts & features

    Interior

    Bedrooms & bathrooms
    • Bedrooms: 3
    • Bathrooms: 3
    • Full bathrooms: 2
    • 1/4 bathrooms: 1
    Primary bedroom
    • Description: Beautiful View Of The Lake With Vaulted Ceilings
    • Level: Upper
    • Area: 208 Square Feet
    • Dimensions: 16 x 13
    Bedroom
    • Description: Fun Sleeping Loft
    • Level: Upper
    • Area: 207 Square Feet
    • Dimensions: 9 x 23
    Bedroom
    • Description: Brand New Carpet
    • Level: Upper
    • Area: 130 Square Feet
    • Dimensions: 13 x 10
    Primary bathroom
    • Description: 5-Piece Ensuite With Oversized Shower And Jetted Tub
    • Level: Upper
    • Area: 120 Square Feet
    • Dimensions: 15 x 8
    Bathroom
    • Description: Updated
    • Level: Upper
    • Area: 50 Square Feet
    • Dimensions: 5 x 10
    Bathroom
    • Description: In Laundry Room
    • Level: Lower
    • Area: 30 Square Feet
    • Dimensions: 6 x 5
    Dining room
    • Description: Opens To Patio
    • Level: Main
    • Area: 140 Square Feet
    • Dimensions: 10 x 14
    Family room
    • Description: With Stunning Fireplace
    • Level: Lower
    • Area: 396 Square Feet
    • Dimensions: 18 x 22
    Kitchen
    • Description: With Quartz Countertop And Stainless Steel Appliances
    • Level: Main
    • Area: 140 Square Feet
    • Dimensions: 10 x 14
    Living room
    • Description: Beautiful View Of The Lake
    • Level: Main
    • Area: 192 Square Feet
    • Dimensions: 12 x 16
    Heating
    • Forced Air
    Cooling
    • Central Air
    Appliances
    • Included: Dishwasher, Disposal, Dryer, Microwave, Range, Refrigerator, Washer
    Features
    • Ceiling Fan(s), Entrance Foyer, Five Piece Bath, High Ceilings, Primary Suite, Quartz Counters, Vaulted Ceiling(s), Walk-In Closet(s)
    • Flooring: Carpet, Wood
    • Windows: Skylight(s), Window Coverings
    • Basement: Unfinished
    • Number of fireplaces: 1
    • Fireplace features: Family Room, Wood Burning
    Interior area
    • Total structure area: 2,381
    • Total interior livable area: 2,381 sqft
    • Finished area above ground: 1,818
    • Finished area below ground: 0

    Property

    Parking
    • Total spaces: 4
    • Parking features: Garage - Attached
    • Attached garage spaces: 2
    • Details: Off Street Spaces: 2
    Features
    • Levels: Tri-Level
    • Patio & porch: Deck
    • Has view: Yes
    • View description: Lake
    • Has water view: Yes
    • Water view: Lake
    Lot
    • Size: 7,369 Square Feet
    Details
    • Parcel number: 099874
    • Special conditions: Standard

    Construction

    Type & style
    • Home type: SingleFamily
    • Property subtype: Single Family Residence
    Materials
    • Frame
    • Roof: Wood
    Condition
    • Year built: 1977

    Utilities & green energy

    • Electric: 220 Volts in Garage
    • Sewer: Public Sewer
    • Water: Public

    Community & HOA

    Community
    • Security: Carbon Monoxide Detector(s), Smart Locks, Smoke Detector(s)
    • Subdivision: Lake Arbor
    HOA
    • Has HOA: No
    Location
    • Region: Arvada

    Financial & listing details

    • Price per square foot: $276/sqft
    • Tax assessed value: $547,992
    • Annual tax amount: $3,213
    • Date on market: 12/18/2024
    • Listing terms: Cash,Conventional,FHA,VA Loan
    • Exclusions: Seller's Personal Property And Staging Items
    • Ownership: Individual

    Price history

    DateEventPrice
    11/4/2024Sold$657,000+169.3%$276/sqft
    Source: REcolorado as distributed by MLS GRID #2076550 Report a problem
    12/29/2008Sold$244,000-1.8%$102/sqft
    Source: Public Record Report a problem
    10/20/2008Price change$248,500-7.8%$104/sqft
    Source: Keller Williams Realty #713232 Report a problem
    6/10/2008Price change$269,500-2%$113/sqft
    Source: Keller Williams Realty #713232 Report a problem
    5/25/2008Listed for sale$275,000$115/sqft
    Source: Keller Williams Realty #713232 Report a problem

    Public tax history

    YearProperty taxesTax assessment
    2025$3,209 -0.1%$34,249 +3.4%
    2024$3,213 +17.7%$33,125
    2023$2,729 -1.6%$33,125 +18.9%
    2022$2,774 +7.4%$27,864 -2.8%
    2021$2,582 $28,665 +7.1%
    2020$2,582 +1.4%$26,757
    2019$2,547 +13.8%$26,757 +17%
    2018$2,239 $22,864
    2017$2,239 +1.7%$22,864 +0%
    2016$2,201 $22,862
    2015$2,201 +13.8%$22,862 +19.7%
    2014$1,934 +0.7%$19,101
    2013$1,921 +2.1%$19,101 -0.3%
    2012$1,881 +1.5%$19,153
    2011$1,853 +5.8%$19,153 +0.9%
    2010$1,751 +49.2%$18,980
    2009$1,174 +0%$18,980 -8.1%
    2008$1,174 +6.5%$20,660
    2007$1,102 -39.7%$20,660 +4.5%
    2006$1,827 -2.4%$19,770 -2.5%
    2005$1,872 +9.3%$20,270
    2004$1,713 +61.4%$20,270
    2003$1,061 -41.5%$20,270 -5.8%
    2002$1,816 +3%$21,510 +15.1%
    2001$1,763 -1%$18,680
    2000$1,781 $18,680
    Find assessor info on the county website

    Neighborhood: Lake Arbor

    Nearby schools

    GreatSchools rating
    Schools provided by the listing agent
    • Elementary: Little
    • Middle: Pomona
    • High: Pomona
    • District: Jefferson County R-1

    Source: REcolorado as distributed by MLS GRID. This data may not be complete. We recommend contacting the local school district to confirm school assignments for this home.

    Get a cash offer in 3 minutes
    Find out how much your home could sell for in as little as 3 minutes with a no-obligation cash offer.
    Estimated market value
    $637,300
    Get a cash offer in 3 minutes
    Find out how much your home could sell for in as little as 3 minutes with a no-obligation cash offer.
    Estimated market value
    $637,300