Welcome to this large 2-story home in Brittany Oaks Subdivision & Park Hill School District! Quiet cul-de-sac living meets wooded serenity in this stone-accented 2-story boasting fresh paint, newer roof, front bay windows & new carpet throughout! A leaded-glass door welcomes you from the Covered Porch into a soaring Entry, where true oak floors continue into the Eat-In Kitchen & Formal Dining/Home Office. The Kitchen, remodeled recently, shines w/ quartz counters, touch-faucet undermount sink, under-cab LEDs, soft-close drawers, spice rack, pull-outs, baking-sheet slot & a 6-ft island wired on both ends. Stainless LG range, Bosch dishwasher, Whirlpool fridge, built-in desk & pantry keep everything organized.
Step outside to the Deck ringed by wrought-iron spindles & solar-lit stair posts, ideal for morning coffee or sunset grilling. Stairs lead to a fenced backyard framed by mature trees & the handy storage shed. Main-floor conveniences include a Laundry Room, stylish Half Bath & oversized 3-car Garage featuring insulated doors, openers, keypad, workbench & storage racks. Upstairs, the vaulted Master Bedroom is grand beneath its double-tray ceiling. The spa-inspired Bath, newly remodeled, offers a skylight, jetted tub, tiled shower, dual-sink vanity & wrap-around Walk-In Closet ready for any wardrobe. Three additional Bedrooms share a freshly updated Hall Bath finished in hexagon penny tile & dual vanity. The walk-out Lower Level is party-ready: an expansive Family Room wired for surround sound opens to a patio, while the custom Bar showcases wood counters, butcher-block service top, stainless sink, shelving & full-size fridge. A chic Full Bath, non-conforming 5th Bedroom/Office/Game Room/Exercise & Storage/Utility zone w/updated HVAC, 50-gal water heater, humidifier & sump keep life simple. Spend evenings on the deck or patio while kids & pets roam the level yard backed by woods—space, upgrades & location let you live large & meet all of your dreams in a new home!
Sold
Price Unknown
8023 N Nodaway Ave, Kansas City, MO 64152
4beds
3,607sqft
Single Family Residence
Built in 1999
0.33 Acres Lot
$452,200 Zestimate®
$--/sqft
$2,947 Estimated rent
Home value
$452,200
$402,000 - $506,000
$2,947/mo
Zestimate® history
Owner options
List your home for rent
$2,947/mo
Rent Zestimate®
Find your next renter with Zillow Rental Manager. Plus, with online applications, you can quickly screen prospective tenants – for free.
$2,947/mo
Rent Zestimate®
Refinance and save
$100/mo
Est. payment
Refinancing to a lower rate could help reduce your monthly payments and save thousands over the life of the loan.
$100/mo
Est. payment
Explore your selling options
Work with a Zillow partner agent
Leverage their expertise and Zillow's premium Showcase listings to get your home seen by more buyers.
Get startedList with your own agent
Get your home in front of millions of buyers by listing it on Zillow.
Learn how to do itSell it yourself
Take full control of how buyers see your home on Zillow by listing For Sale by Owner (FSBO).
List your homeWhat's special
Fenced backyardLevel yardUpdated hvacQuartz countersBacked by woodsFresh paintVaulted master bedroom
Zillow last checked:
Listing updated:
Listed by:
Brenda Shores 816-746-1250,
Real Broker, LLC
Bought with:
Erica Long, SP00237242
Realty One Group Encompass
Source: Heartland MLS as distributed by MLS GRID,MLS#: 2564625
Facts & features
Interior
Bedrooms & bathrooms
- Bedrooms: 4
- Bathrooms: 4
- Full bathrooms: 3
- 1/2 bathrooms: 1
Primary bedroom
- Features: All Carpet, Ceiling Fan(s)
- Level: Upper
- Dimensions: 16.6 x 15.2
Bedroom 2
- Features: Carpet, Ceiling Fan(s)
- Level: Upper
- Dimensions: 13.8 x 13.3
Bedroom 3
- Features: Carpet, Ceiling Fan(s), Walk-In Closet(s)
- Level: Upper
- Dimensions: 11.8 x 11.6
Bedroom 4
- Features: Carpet, Ceiling Fan(s), Walk-In Closet(s)
- Level: Upper
- Dimensions: 12 x 11.6
Primary bathroom
- Features: Double Vanity, Separate Shower And Tub, Walk-In Closet(s)
- Level: Upper
- Dimensions: 15 x 15
Bathroom 2
- Features: Ceramic Tiles, Double Vanity, Shower Over Tub
- Level: Upper
- Dimensions: 11.6 x 4.6
Bathroom 3
- Features: Ceramic Tiles, Shower Only
- Level: Lower
- Dimensions: 9.6 x 5.5
Bonus room
- Features: Built-in Features, Carpet, Walk-In Closet(s)
- Level: Lower
- Dimensions: 12 x 11
Dining room
- Features: Wood Floor
- Level: Main
- Dimensions: 14.3 x 10.6
Family room
- Features: Built-in Features, Carpet, Wet Bar
- Level: Lower
- Dimensions: 34 x 25
Great room
- Features: All Carpet, Fireplace
- Level: Main
- Dimensions: 19 x 15.6
Half bath
- Features: Wood Floor
- Level: Main
- Dimensions: 7.6 x 3.2
Kitchen
- Features: Kitchen Island, Pantry, Quartz Counter, Wood Floor
- Level: Main
- Dimensions: 28 x 12.8
Laundry
- Features: Built-in Features, Ceramic Tiles
- Level: Main
- Dimensions: 7 x 6
Sitting room
- Features: All Carpet
- Level: Main
- Dimensions: 13.6 x 10.6
Sitting room
- Features: Carpet
- Level: Upper
- Dimensions: 8.2 x 4.6
Heating
- Forced Air
Cooling
- Electric
Appliances
- Included: Dishwasher, Disposal, Microwave, Refrigerator, Built-In Electric Oven, Stainless Steel Appliance(s)
- Laundry: Laundry Room, Main Level
Features
- Ceiling Fan(s), Kitchen Island, Painted Cabinets, Pantry, Vaulted Ceiling(s), Walk-In Closet(s), Wet Bar
- Flooring: Carpet, Ceramic Tile, Wood
- Doors: Storm Door(s)
- Windows: Thermal Windows
- Basement: Finished,Sump Pump,Walk-Out Access
- Number of fireplaces: 1
- Fireplace features: Gas, Great Room
Interior area
- Total structure area: 3,607
- Total interior livable area: 3,607 sqft
- Finished area above ground: 2,496
- Finished area below ground: 1,111
Property
Parking
- Total spaces: 3
- Parking features: Attached, Garage Door Opener, Garage Faces Front
- Attached garage spaces: 3
Features
- Patio & porch: Deck, Patio
- Spa features: Bath
- Fencing: Wood
Lot
- Size: 0.33 Acres
- Features: Cul-De-Sac, Wooded
Details
- Additional structures: Shed(s)
- Parcel number: 201.011400010027000
Construction
Type & style
- Home type: SingleFamily
- Architectural style: Contemporary,Traditional
- Property subtype: Single Family Residence
Materials
- Stone Trim, Wood Siding
- Roof: Composition
Condition
- Year built: 1999
Utilities & green energy
- Sewer: Public Sewer
- Water: Public
Community & HOA
Community
- Security: Security System, Smoke Detector(s)
- Subdivision: Brittany Oaks
HOA
- Has HOA: Yes
- HOA fee: $100 annually
- HOA name: Brittany Oaks HOA
Location
- Region: Kansas City
Financial & listing details
- Tax assessed value: $333,857
- Annual tax amount: $5,111
- Date on market: 8/1/2025
- Listing terms: Cash,Conventional,FHA,VA Loan
- Ownership: Private
- Road surface type: Paved
Price history
| Date | Event | Price |
|---|---|---|
| 9/3/2025 | Sold | -- |
Source:  Heartland MLS as distributed by MLS GRID #2564625 Report a problem Heartland MLS as distributed by MLS GRID #2564625 Report a problem | ||
| 8/7/2025 | Pending sale | $440,000$122/sqft |
Source: Heartland MLS as distributed by MLS GRID #2564625 Report a problem | ||
| 8/1/2025 | Listed for sale | $440,000+81.4%$122/sqft |
Source: Heartland MLS as distributed by MLS GRID #2564625 Report a problem | ||
| 12/15/2009 | Listing removed | $242,500-9.5%$67/sqft |
Source: Prudential Kansas City Realty #1625826 Report a problem | ||
| 8/6/2009 | Listed for sale | $267,900+22.9%$74/sqft |
Source: Prudential Real Estate #1625826 Report a problem | ||
| 2/9/2008 | Listing removed | $217,900$60/sqft |
Source: Number1Expert #1443446 Report a problem | ||
| 12/15/2007 | Listed for sale | $217,900$60/sqft |
Source: Number1Expert #1443446 Report a problem | ||
Public tax history
| Year | Property taxes | Tax assessment |
|---|---|---|
| 2025 | $5,705 +11.6% | $63,433 |
| 2024 | $5,111 +0.1% | $63,433 |
| 2023 | $5,104 +3.7% | $63,433 +7.1% |
| 2022 | $4,920 -0.3% | $59,228 |
| 2021 | $4,934 +30.5% | $59,228 +32.5% |
| 2020 | $3,780 | $44,711 |
| 2018 | -- | $44,711 |
| 2017 | $3,702 -0.6% | $44,711 |
| 2016 | $3,726 -0.3% | $44,711 |
| 2015 | $3,738 +1.6% | $44,711 |
| 2013 | $3,679 | $44,711 |
| 2012 | -- | $44,711 |
| 2011 | -- | $44,711 |
| 2010 | -- | $44,711 |
| 2009 | -- | $44,711 |
Find assessor info on the county website
Neighborhood: Park Forest
Nearby homes
- $462,4004 bd3 ba2.6k sqft8021 N Nodaway Ave, Kansas City, MO 64152Off Market
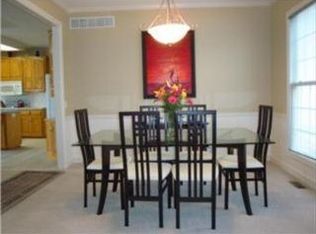
- $507,9004 bd3 ba2.7k sqft8024 N Nodaway Ave, Kansas City, MO 64152Off Market
- $447,7004 bd3 ba2.5k sqft8020 N Nodaway Ave, Kansas City, MO 64152Off Market
- $411,6004 bd3 ba2k sqft8215 NW 81st Ct, Kansas City, MO 64152Off Market
- $422,1004 bd4 ba3.6k sqft8306 NW 80th Ter, Kansas City, MO 64152Off Market
- $424,1004 bd2 ba2.6k sqft8302 NW 80th Ter, Kansas City, MO 64152Off Market
- $447,6004 bd4 ba2.7k sqft8209 NW 81st Ct, Kansas City, MO 64152Off Market
- $327,3003 bd3 ba1.6k sqft8105 N Everton Ave, Kansas City, MO 64152Off Market
Nearby schools
GreatSchools rating
- 4/10Alfred L. Renner Elementary SchoolGrades: K-5Distance: 0.7 mi
- 5/10Congress Middle SchoolGrades: 6-8Distance: 0.3 mi
- 9/10Park Hill High SchoolGrades: 9-12Distance: 0.5 mi
Schools provided by the listing agent
- Elementary: Prairie Point
- Middle: Congress
- High: Park Hill
Source: Heartland MLS as distributed by MLS GRID. This data may not be complete. We recommend contacting the local school district to confirm school assignments for this home.
Get a cash offer in 3 minutes
Find out how much your home could sell for in as little as 3 minutes with a no-obligation cash offer.
Estimated market value
$452,200
Get a cash offer in 3 minutes
Find out how much your home could sell for in as little as 3 minutes with a no-obligation cash offer.
Estimated market value
$452,200
- Missouri
- Platte County
- Kansas City
- 64152
- Park Forest
- 8023 N Nodaway Ave
Nearby cities
Nearby neighborhoods
Nearby zip codes
Other Kansas City Topics
