Beautifully maintained townhome in the Park Hill school district offering hassle-free living. This ranch-style end unit is surprisingly spacious with a light, open floor plan and vaulted ceilings. Recent updates include a new roof and gutters (2020), furnace, air conditioner (2020), and hot water heater (2023), ensuring peace of mind for years to come. Solid wood flooring graces the living room, dining room, stairs, and hallway. The living room is fitted with a Quadrafire fireplace insert adding warmth and charm. The main level comprises three bedrooms and two full baths, with an airy kitchen that flows seamlessly into the dining and living areas. Step out back to a delightful extra-large brick paved patio enclosed by a wooden privacy fence, complete with a pergola and bubbling fountain. In spring, the patio blooms with vibrant perennials around the patio. The finished basement offers a large recreational area, full bath, and a versatile non-conforming fourth bedroom. You'll also have ample storage space with two store rooms! The home is equipped with 2 sump pumps and a battery backup. Conveniently situated near I-29 and Barry Road, the property provides easy access to Zona Rosa and a plethora of shopping and dining options. If you're a traveler, it's only a quick five-minute drive to the new MCI airport. Downtown Kansas City and entertainment hubs are just a short ten-minute commute away. Immaculately maintained and move-in ready, this place only needs your touches to call it HOME!
Sold
Price Unknown
8023 N Stoddard Ave, Kansas City, MO 64152
3beds
1,768sqft
Townhouse
Built in 1973
3,920 Square Feet Lot
$255,300 Zestimate®
$--/sqft
$2,164 Estimated rent
Home value
$255,300
$243,000 - $268,000
$2,164/mo
Zestimate® history
Owner options
List your home for rent
$2,164/mo
Rent Zestimate®
Find your next renter with Zillow Rental Manager. Plus, with online applications, you can quickly screen prospective tenants – for free.
$2,164/mo
Rent Zestimate®
Refinance and save
$170/mo
Est. payment
Refinancing to a lower rate could help reduce your monthly payments and save thousands over the life of the loan.
$170/mo
Est. payment
Explore your selling options
Work with a Zillow partner agent
Leverage their expertise and Zillow's premium Showcase listings to get your home seen by more buyers.
Get startedList with your own agent
Get your home in front of millions of buyers by listing it on Zillow.
Learn how to do itSell it yourself
Take full control of how buyers see your home on Zillow by listing For Sale by Owner (FSBO).
List your homeWhat's special
Battery backupPatio bloomsWooden privacy fencePark hill school districtAmple storage spaceDowntown kansas cityNew roof
Zillow last checked:
Listing updated:
Listed by:
Traci Bertz 816-807-9559,
United Real Estate Kansas City,
Todd Bertz 816-519-3197,
United Real Estate Kansas City
Bought with:
Aaron Floyd, 2014012284
Keller Williams KC North
Source: Heartland MLS as distributed by MLS GRID,MLS#: 2472344
Facts & features
Interior
Bedrooms & bathrooms
- Bedrooms: 3
- Bathrooms: 3
- Full bathrooms: 3
Primary bedroom
- Level: First
- Area: 154 Square Feet
- Dimensions: 14 x 11
Bedroom 2
- Level: First
- Area: 140 Square Feet
- Dimensions: 14 x 10
Bedroom 3
- Level: First
- Area: 110 Square Feet
- Dimensions: 11 x 10
Bathroom 1
- Level: First
Bathroom 2
- Level: First
Bathroom 3
- Level: Basement
- Area: 78 Square Feet
- Dimensions: 13 x 6
Dining room
- Level: First
- Area: 150 Square Feet
- Dimensions: 15 x 10
Kitchen
- Level: First
- Area: 130 Square Feet
- Dimensions: 13 x 10
Laundry
- Level: Basement
- Area: 198 Square Feet
- Dimensions: 18 x 11
Living room
- Level: First
- Area: 204 Square Feet
- Dimensions: 17 x 12
Other
- Level: Basement
- Area: 104 Square Feet
- Dimensions: 13 x 8
Recreation room
- Level: Basement
- Area: 396 Square Feet
- Dimensions: 22 x 18
Workshop
- Level: Basement
- Area: 210 Square Feet
- Dimensions: 15 x 14
Heating
- Electric, Forced Air
Cooling
- Electric
Appliances
- Included: Dishwasher, Disposal, Built-In Electric Oven
- Laundry: Electric Dryer Hookup, Lower Level
Features
- Ceiling Fan(s), Vaulted Ceiling(s)
- Flooring: Carpet, Luxury Vinyl, Wood
- Basement: Concrete,Finished,Full,Sump Pump
- Number of fireplaces: 1
- Fireplace features: Great Room, Fireplace Equip
Interior area
- Total structure area: 1,768
- Total interior livable area: 1,768 sqft
- Finished area above ground: 1,190
- Finished area below ground: 578
Property
Parking
- Total spaces: 1
- Parking features: Attached, Garage Faces Front, Shared Driveway
- Attached garage spaces: 1
- Has uncovered spaces: Yes
Features
- Patio & porch: Patio
- Fencing: Wood
Lot
- Size: 3,920 Square Feet
- Features: Corner Lot, Cul-De-Sac
Details
- Parcel number: 201.012400002035000
- Special conditions: As Is
Construction
Type & style
- Home type: Townhouse
- Architectural style: Traditional
- Property subtype: Townhouse
Materials
- Board & Batten Siding, Vinyl Siding
- Roof: Composition
Condition
- Year built: 1973
Utilities & green energy
- Sewer: Public Sewer
- Water: Public
Green energy
- Energy efficient items: HVAC
Community & HOA
Community
- Security: Smoke Detector(s)
- Subdivision: Tiffany Manor
HOA
- Has HOA: Yes
- Services included: Maintenance Grounds, Snow Removal, Trash, Water
- HOA fee: $170 monthly
- HOA name: Tiffany Townhouse Association
Location
- Region: Kansas City
Financial & listing details
- Tax assessed value: $117,393
- Annual tax amount: $1,795
- Date on market: 2/13/2024
- Listing terms: Cash,Conventional,FHA,VA Loan
- Ownership: Private
- Road surface type: Paved
Price history
| Date | Event | Price |
|---|---|---|
| 3/20/2024 | Sold | -- |
Source:  Heartland MLS as distributed by MLS GRID #2472344 Report a problem Heartland MLS as distributed by MLS GRID #2472344 Report a problem | ||
| 2/19/2024 | Pending sale | $214,900$122/sqft |
Source: Heartland MLS as distributed by MLS GRID #2472344 Report a problem | ||
| 2/17/2024 | Contingent | $214,900$122/sqft |
Source: Heartland MLS as distributed by MLS GRID #2472344 Report a problem | ||
| 2/13/2024 | Listed for sale | $214,900$122/sqft |
Source: Heartland MLS as distributed by MLS GRID #2472344 Report a problem | ||
Public tax history
| Year | Property taxes | Tax assessment |
|---|---|---|
| 2025 | $2,006 +11.6% | $22,305 |
| 2024 | $1,797 +0.1% | $22,305 |
| 2023 | $1,795 +4.6% | $22,305 +8% |
| 2022 | $1,716 -0.3% | $20,653 |
| 2021 | $1,721 -1.5% | $20,653 |
| 2020 | $1,746 | $20,653 |
| 2018 | -- | $20,653 |
| 2017 | $1,710 -0.6% | $20,653 |
| 2016 | $1,721 -0.3% | $20,653 |
| 2015 | $1,726 +1.8% | $20,653 |
| 2013 | $1,697 | $20,653 |
| 2012 | -- | $20,653 |
| 2011 | -- | $20,653 |
| 2010 | -- | $20,653 |
| 2009 | -- | $20,653 |
Find assessor info on the county website
Neighborhood: Platte Ridge
Nearby homes
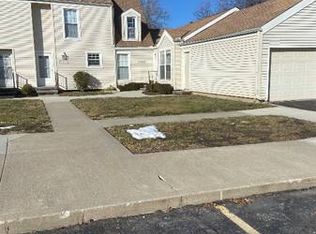
- $195,2002 bd2 ba1.2k sqft8021 N Stoddard Ave, Kansas City, MO 64152Off Market

- $296,3003 bd2 ba1.8k sqft8019 N Stoddard Ave #8019, Kansas City, MO 64152Off Market
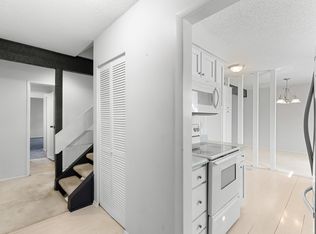
- $213,3003 bd2 ba1.3k sqft8019 N Stoddard Ave, Kansas City, MO 64152Off Market
- $246,9003 bd3 ba1.1k sqft8025 N Stoddard Ave, Kansas City, MO 64152Off Market
- $204,4002 bd2 ba1k sqft8017 N Stoddard Ave, Kansas City, MO 64152Off Market
- $200,9002 bd2 ba1.8k sqft8027 N Stoddard Ave, Kansas City, MO 64152Off Market
- $206,9002 bd2 ba1k sqft8033 N Stoddard Ave, Kansas City, MO 64152Off Market
- $256,1003 bd2 ba1.3k sqft8035 N Stoddard Ave, Kansas City, MO 64152Off Market
Nearby schools
GreatSchools rating
- 4/10Alfred L. Renner Elementary SchoolGrades: K-5Distance: 0.3 mi
- 5/10Congress Middle SchoolGrades: 6-8Distance: 0.5 mi
- 9/10Park Hill High SchoolGrades: 9-12Distance: 0.5 mi
Schools provided by the listing agent
- Elementary: Renner
- Middle: Congress
- High: Park Hill
Source: Heartland MLS as distributed by MLS GRID. This data may not be complete. We recommend contacting the local school district to confirm school assignments for this home.
Get a cash offer in 3 minutes
Find out how much your home could sell for in as little as 3 minutes with a no-obligation cash offer.
Estimated market value
$255,300
Get a cash offer in 3 minutes
Find out how much your home could sell for in as little as 3 minutes with a no-obligation cash offer.
Estimated market value
$255,300
- Missouri
- Platte County
- Kansas City
- 64152
- Platte Ridge
- 8023 N Stoddard Ave
Nearby cities
Nearby neighborhoods
Nearby zip codes
Other Kansas City Topics
