Welcome to this beautifully maintained 3-bedroom, 2.5-bathroom Townhome nestled in the desirable Cindy's Parkview Neighborhood. Offering 1,888 sq ft of thoughtfully designed living space, this home combines elegant finishes with everyday functionality. Step inside to discover solid Brazilian Cherry Hardwood Floors that add warmth and character throughout the main level. The open floor plan seamlessly connects the spacious living area, dining space, and kitchen — perfect for both entertaining and relaxed living. The kitchen is a standout with its slab granite countertops, stainless steel appliances, rich cabinetry, and ample workspace for meal prep and gatherings. Upstairs, you'll find a generous primary suite complete with a walk-in closet and private en suite bath. Enjoy peaceful mornings and serene evenings on your private deck, which opens to a lush, tree-lined greenbelt, offering both privacy and a natural backdrop rarely found in townhome living. Additional highlights include, attached garage, HOA Covered-maintenance landscaping, Close proximity to the Luke Jenson Sports Park, shopping, dining, schools, and easy freeway access. This home blends quality craftsmanship with modern comfort — all in a quiet, friendly community. Don’t miss your opportunity to make it yours!
Sold
$390,000
8023 NE 38th Ave, Vancouver, WA 98665
3beds
1,888sqft
Residential, Townhouse
Built in 2005
2,613 Square Feet Lot
$390,700 Zestimate®
$207/sqft
$2,508 Estimated rent
Home value
$390,700
$367,000 - $414,000
$2,508/mo
Zestimate® history
Owner options
List your home for rent
$2,508/mo
Rent Zestimate®
Find your next renter with Zillow Rental Manager. Plus, with online applications, you can quickly screen prospective tenants – for free.
$2,508/mo
Rent Zestimate®
Refinance and save
$2,125/mo
Est. payment
Refinancing to a lower rate could help reduce your monthly payments and save thousands over the life of the loan.
$2,125/mo
Est. payment
Explore your selling options
Work with a Zillow partner agent
Leverage their expertise and Zillow's premium Showcase listings to get your home seen by more buyers.
Get startedList with your own agent
Get your home in front of millions of buyers by listing it on Zillow.
Learn how to do itSell it yourself
Take full control of how buyers see your home on Zillow by listing For Sale by Owner (FSBO).
List your homeWhat's special
Open floor planDining spaceGenerous primary suiteWalk-in closetPrivate en suite bathLush tree-lined greenbeltPrivate deck
Zillow last checked:
Listing updated:
Listed by:
Lloyd Taylor 360-921-4891,
Berkshire Hathaway HomeServices NW Real Estate,
Kevin Taylor 360-241-7298,
Berkshire Hathaway HomeServices NW Real Estate
Bought with:
Shannon Sundin Wheeler, 8938
eXp Realty LLC
Source: RMLS (OR),MLS#: 658454485
Facts & features
Interior
Bedrooms & bathrooms
- Bedrooms: 3
- Bathrooms: 3
- Full bathrooms: 2
- Partial bathrooms: 1
- Main level bathrooms: 1
Rooms
- Room types: Loft, Bedroom 2, Bedroom 3, Dining Room, Family Room, Kitchen, Living Room, Primary Bedroom
Primary bedroom
- Features: Bathroom, Double Closet, Double Sinks, Granite, Walkin Closet
- Level: Upper
- Area: 180
- Dimensions: 12 x 15
Bedroom 2
- Features: Deck, Closet, Wallto Wall Carpet
- Level: Lower
- Area: 130
- Dimensions: 10 x 13
Bedroom 3
- Features: Deck, Closet, Wallto Wall Carpet
- Level: Lower
- Area: 130
- Dimensions: 10 x 13
Dining room
- Features: Hardwood Floors, Kitchen Dining Room Combo, Vaulted Ceiling
- Level: Main
- Area: 135
- Dimensions: 9 x 15
Kitchen
- Features: Dishwasher, Eat Bar, Hardwood Floors, Microwave, Pantry, Free Standing Range, Free Standing Refrigerator, Granite
- Level: Main
- Area: 130
- Width: 10
Living room
- Features: Balcony, Fireplace, Hardwood Floors, Kitchen Dining Room Combo, Sliding Doors, Vaulted Ceiling
- Level: Main
- Area: 176
- Dimensions: 16 x 11
Heating
- Forced Air, Fireplace(s)
Cooling
- Central Air
Appliances
- Included: Convection Oven, Dishwasher, Disposal, Free-Standing Range, Free-Standing Refrigerator, Microwave, Plumbed For Ice Maker, Stainless Steel Appliance(s), Washer/Dryer
- Laundry: Laundry Room
Features
- Ceiling Fan(s), Granite, High Ceilings, High Speed Internet, Soaking Tub, Vaulted Ceiling(s), Closet, Kitchen Dining Room Combo, Eat Bar, Pantry, Balcony, Bathroom, Double Closet, Double Vanity, Walk-In Closet(s)
- Flooring: Hardwood, Tile, Wall to Wall Carpet
- Doors: Sliding Doors
- Windows: Double Pane Windows, Vinyl Frames
- Basement: Finished
- Number of fireplaces: 1
- Fireplace features: Gas
Interior area
- Total structure area: 1,888
- Total interior livable area: 1,888 sqft
Property
Parking
- Total spaces: 1
- Parking features: Driveway, On Street, Garage Door Opener, Attached, Oversized
- Attached garage spaces: 1
- Has uncovered spaces: Yes
Accessibility
- Accessibility features: Bathroom Cabinets, Garage On Main, Kitchen Cabinets, Natural Lighting, Parking, Accessibility
Features
- Levels: Tri Level
- Stories: 3
- Patio & porch: Deck
- Exterior features: Balcony
- Fencing: Fenced
- Has view: Yes
- View description: Park/Greenbelt, Seasonal, Trees/Woods
Lot
- Size: 2,613 Square Feet
- Features: Greenbelt, Private, Trees, Wooded, Sprinkler, SqFt 0K to 2999
Details
- Parcel number: 144506082
- Zoning: R22
Construction
Type & style
- Home type: Townhouse
- Property subtype: Residential, Townhouse
- Attached to another structure: Yes
Materials
- Brick, Vinyl Siding
- Roof: Composition
Condition
- Resale
- New construction: No
- Year built: 2005
Utilities & green energy
- Gas: Gas
- Sewer: Public Sewer
- Water: Public
- Utilities for property: Cable Connected
Community & HOA
Community
- Subdivision: Cindys Parkview
HOA
- Has HOA: Yes
- Amenities included: Commons, Exterior Maintenance, Maintenance Grounds, Management
- HOA fee: $223 monthly
Location
- Region: Vancouver
Financial & listing details
- Price per square foot: $207/sqft
- Tax assessed value: $352,405
- Annual tax amount: $3,206
- Date on market: 4/24/2025
- Cumulative days on market: 70 days
- Listing terms: Cash,Conventional,FHA,VA Loan
- Road surface type: Paved
Price history
| Date | Event | Price |
|---|---|---|
| 8/12/2025 | Sold | $390,000+2.9%$207/sqft |
Source:  RMLS (OR) #658454485 Report a problem RMLS (OR) #658454485 Report a problem | ||
| 7/3/2025 | Pending sale | $379,000$201/sqft |
Source: RMLS (OR) #658454485 Report a problem | ||
| 6/30/2025 | Contingent | $379,000$201/sqft |
Source:  Berkshire Hathaway HomeServices NW #658454485 Report a problem Berkshire Hathaway HomeServices NW #658454485 Report a problem | ||
| 6/24/2025 | Price change | $379,000-5.2%$201/sqft |
Source: RMLS (OR) #658454485 Report a problem | ||
| 5/19/2025 | Price change | $399,900-4.6%$212/sqft |
Source: RMLS (OR) #658454485 Report a problem | ||
| 4/25/2025 | Listed for sale | $419,000+27.1%$222/sqft |
Source: RMLS (OR) #658454485 Report a problem | ||
| 3/5/2021 | Sold | $329,749+10.3%$175/sqft |
Source: Public Record Report a problem | ||
| 9/29/2019 | Listing removed | $2,200$1/sqft |
Source: Zillow Rental Manager Report a problem | ||
| 9/28/2019 | Listed for rent | $2,200+31.3%$1/sqft |
Source: Zillow Rental Manager Report a problem | ||
| 9/27/2019 | Listing removed | $299,000$158/sqft |
Source: Berkshire Hathaway HomeServices NW Real Estate #19510653 Report a problem | ||
| 9/3/2019 | Price change | $299,000-3.2%$158/sqft |
Source: Berkshire Hathaway HomeServices NW Real Estate #19510653 Report a problem | ||
| 8/21/2019 | Price change | $309,000+3%$164/sqft |
Source: Berkshire Hathaway HomeServices NW Real Estate #19510653 Report a problem | ||
| 8/19/2019 | Price change | $299,900-2.9%$159/sqft |
Source: Berkshire Hathaway HomeServices NW Real Estate #19510653 Report a problem | ||
| 8/9/2019 | Price change | $309,000-3.1%$164/sqft |
Source: Berkshire Hathaway HomeServices NW Real Estate #19510653 Report a problem | ||
| 7/25/2019 | Listed for sale | $319,000+35.7%$169/sqft |
Source: Berkshire Hathaway HomeServices NW Real Estate #19510653 Report a problem | ||
| 8/1/2018 | Listing removed | $1,675$1/sqft |
Source: Premier Property Management, Inc. Report a problem | ||
| 7/23/2018 | Price change | $1,675-4.3%$1/sqft |
Source: Premier Property Management, Inc. Report a problem | ||
| 7/13/2018 | Listed for rent | $1,750+6.1%$1/sqft |
Source: Premier Property Management, Inc. Report a problem | ||
| 4/27/2017 | Listing removed | $1,650$1/sqft |
Source: Premier Property Management, Inc. Report a problem | ||
| 4/20/2017 | Listed for rent | $1,650+13.8%$1/sqft |
Source: Premier Property Management, Inc. Report a problem | ||
| 6/16/2015 | Listing removed | $1,450$1/sqft |
Source: Premier Property Management, Inc. Report a problem | ||
| 6/2/2015 | Listed for rent | $1,450$1/sqft |
Source: Premier Property Management, Inc. Report a problem | ||
| 9/29/2009 | Listing removed | $235,000$124/sqft |
Source: Windermere Real Estate/Stellar Group #9032175 Report a problem | ||
| 9/24/2009 | Listed for sale | $235,000$124/sqft |
Source: Windermere Real Estate/Stellar Group #9032175 Report a problem | ||
| 6/3/2008 | Sold | $235,000-6%$124/sqft |
Source: Public Record Report a problem | ||
| 5/6/2008 | Listed for sale | $249,900+8.7%$132/sqft |
Source: Owner Report a problem | ||
| 10/13/2006 | Sold | $229,900+24.5%$122/sqft |
Source: Public Record Report a problem | ||
| 5/20/2005 | Sold | $184,633$98/sqft |
Source: Public Record Report a problem | ||
Public tax history
| Year | Property taxes | Tax assessment |
|---|---|---|
| 2024 | $3,539 +10.4% | $352,405 +4.4% |
| 2023 | $3,207 +2.3% | $337,670 -7.7% |
| 2022 | $3,134 +9.1% | $365,822 +21% |
| 2021 | $2,873 +2.3% | $302,255 +16.3% |
| 2020 | $2,809 | $259,823 -0.7% |
| 2019 | $2,809 +4.1% | $261,644 +0.1% |
| 2018 | $2,698 -6.7% | $261,386 +12% |
| 2017 | $2,892 +15.2% | $233,373 +9.7% |
| 2016 | $2,511 +0.6% | $212,794 +8.3% |
| 2015 | $2,496 +0.9% | $196,501 +7.1% |
| 2014 | $2,473 | $183,442 +25.3% |
| 2013 | $2,473 +4.7% | $146,360 -0.6% |
| 2012 | $2,361 -0.6% | $147,310 -11.4% |
| 2011 | $2,376 +5.7% | $166,282 -4.3% |
| 2010 | $2,247 -5.8% | $173,759 -4.7% |
| 2009 | $2,387 | $182,368 -18% |
| 2008 | -- | $222,400 |
| 2007 | -- | $222,400 +405.5% |
| 2005 | -- | $44,000 |
Find assessor info on the county website
Neighborhood: Hazel Dell North
Nearby homes
- $386,2003 bd2 ba1.4k sqft8021 NE 38th Ave, Vancouver, WA 98665Off Market
- $395,0003 bd3 ba1.9k sqft8025 NE 38th Ave, Vancouver, WA 98665Sold

- $369,7003 bd3 ba1.4k sqft8019 NE 38th Ave, Vancouver, WA 98665Off Market

- $387,1003 bd3 ba1.8k sqft3714 NE 81st St, Vancouver, WA 98665Off Market
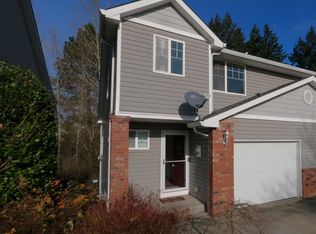
- $339,5003 bd2 ba1.4k sqft8017 NE 38th Ave, Vancouver, WA 98665Off Market
- $389,0003 bd3 ba1.8k sqft3716 NE 81st St, Vancouver, WA 98665Sold
- $405,8003 bd2 ba1.8k sqft3712 NE 81st St, Vancouver, WA 98665Off Market
- $384,2003 bd3 ba1.4k sqft8015 NE 38th Ave, Vancouver, WA 98665Off Market
Nearby schools
GreatSchools rating
- 4/10Hazel Dell Elementary SchoolGrades: K-5Distance: 1.8 mi
- 2/10Gaiser Middle SchoolGrades: 6-8Distance: 1 mi
- 6/10Skyview High SchoolGrades: 9-12Distance: 3.8 mi
Schools provided by the listing agent
- Elementary: Hazel Dell
- Middle: Gaiser
- High: Skyview
Source: RMLS (OR). This data may not be complete. We recommend contacting the local school district to confirm school assignments for this home.
Get a cash offer in 3 minutes
Find out how much your home could sell for in as little as 3 minutes with a no-obligation cash offer.
Estimated market value
$390,700
Get a cash offer in 3 minutes
Find out how much your home could sell for in as little as 3 minutes with a no-obligation cash offer.
Estimated market value
$390,700
- Washington
- Clark County
- Vancouver
- 98665
- Hazel Dell North
- 8023 NE 38th Ave
Nearby cities
Nearby neighborhoods
Nearby zip codes
Other Vancouver Topics
