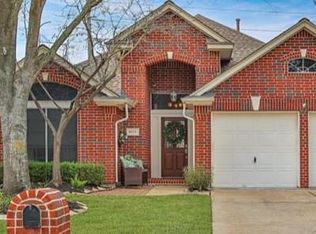
Beautifully updated home with high ceilings in golf course community - Recent updates include hardwoods, crown molding and a built in entertainment center - Large island kitchen with cherry cabinets and granite countertops including bar open to family room - Very spacious master with large bath featuring whirlpool tub and separate shower - Tile floors in kitchen, all baths, laundry and entry-granite in powder room and new faucets throughout Window treatments included!Best bargain in Hearthstone!
Neighborhood Description
Well-established golf-course neighborhood with all ages of families near major freeways and toll roads
Sold
Price history
| Date | Event | Price |
|---|---|---|
| 8/20/2026 | Sold | -- |
Source: Agent Provided Report a problem | ||
| 5/5/2025 | Price change | $320,000-2.1%$130/sqft |
Source:  HAR #9372985 Report a problem HAR #9372985 Report a problem | ||
| 4/14/2025 | Price change | $327,000-3%$133/sqft |
Source: HAR #9372985 Report a problem | ||
| 4/4/2025 | Listed for sale | $337,000$137/sqft |
Source: HAR #9372985 Report a problem | ||
| 1/23/2025 | Listing removed | $337,000$137/sqft |
Source: HAR #9372985 Report a problem | ||
| 12/24/2024 | Price change | $337,000-0.6%$137/sqft |
Source: HAR #9372985 Report a problem | ||
| 12/3/2024 | Price change | $339,000-1.7%$138/sqft |
Source: HAR #9372985 Report a problem | ||
| 7/3/2024 | Price change | $345,000-2.8%$140/sqft |
Source: HAR #9372985 Report a problem | ||
| 6/26/2024 | Listed for sale | $355,000+10.9%$144/sqft |
Source: HAR #9372985 Report a problem | ||
| 5/12/2023 | Sold | -- |
Source: Agent Provided Report a problem | ||
| 3/31/2023 | Pending sale | $320,000$130/sqft |
Source: HAR #35723142 Report a problem | ||
| 3/23/2023 | Listed for sale | $320,000$130/sqft |
Source: HAR #35723142 Report a problem | ||
| 3/14/2023 | Pending sale | $320,000$130/sqft |
Source: HAR #35723142 Report a problem | ||
| 1/30/2023 | Listed for sale | $320,000$130/sqft |
Source: HAR #35723142 Report a problem | ||
| 12/16/2022 | Listing removed | -- |
Source: HAR #35723142 Report a problem | ||
| 10/13/2022 | Price change | $320,000-1.5%$130/sqft |
Source: HAR #35723142 Report a problem | ||
| 9/29/2022 | Price change | $325,000-1.5%$132/sqft |
Source: HAR #35723142 Report a problem | ||
| 9/15/2022 | Price change | $330,000-0.6%$134/sqft |
Source: HAR #35723142 Report a problem | ||
| 9/1/2022 | Price change | $332,000-2.1%$135/sqft |
Source: HAR #35723142 Report a problem | ||
| 7/29/2022 | Price change | $339,000-3.7%$138/sqft |
Source: HAR #35723142 Report a problem | ||
| 7/8/2022 | Listed for sale | $352,000+49.8%$143/sqft |
Source: HAR #35723142 Report a problem | ||
| 6/5/2020 | Sold | -- |
Source: Agent Provided Report a problem | ||
| 5/7/2020 | Pending sale | $235,000$96/sqft |
Source: Keller Williams Professionals #42059511 Report a problem | ||
| 4/24/2020 | Listed for sale | $235,000+11.9%$96/sqft |
Source: Keller Williams Professionals #42059511 Report a problem | ||
| 4/16/2018 | Listing removed | $210,000$85/sqft |
Source: MDK Realty Associates #7376240 Report a problem | ||
| 4/13/2018 | Sold | -- |
Source: Agent Provided Report a problem | ||
| 3/24/2018 | Listing removed | $1,750$1/sqft |
Source: MDK Realty Associates #72300338 Report a problem | ||
| 4/29/2016 | Sold | -- |
Source: Agent Provided Report a problem | ||