Skip main navigation
Off market
  • $535,300

    8023 Parknoll Dr, Huntersville, NC 28078

    3beds
    2,205sqft
    SingleFamily
    Built in 2017
    435 Square Feet Lot
    $535,300 Zestimate®
    $243/sqft
    $2,522 Estimated rent

    Home value

    $535,300

    $509,000 - $562,000

    $2,522/mo

    Zestimate® history
    Loading
    Loading...

    Owner options

    List your home for rent

    $2,522/mo

    Rent Zestimate®

    Find your next renter with Zillow Rental Manager. Plus, with online applications, you can quickly screen prospective tenants – for free.

    Learn more

    $2,522/mo

    Rent Zestimate®

    Refinance and save

    $3,557/mo

    Est. payment

    Refinancing to a lower rate could help reduce your monthly payments and save thousands over the life of the loan.

    See today's rates

    $3,557/mo

    Est. payment

    Explore your selling options

    Work with a Zillow partner agent

    Leverage their expertise and Zillow's premium Showcase listings to get your home seen by more buyers.

    Get started

    List with your own agent

    Get your home in front of millions of buyers by listing it on Zillow.

    Learn how to do it

    Sell it yourself

    Take full control of how buyers see your home on Zillow by listing For Sale by Owner (FSBO).

    List your home

    What's special

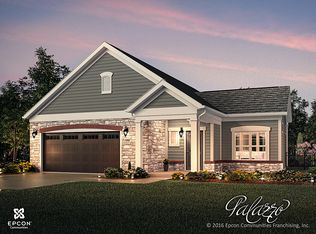
    Meticulously maintained, light and bright, popular Palazzo floor plan with upstairs bonus suite! Nothing to do but move right in and enjoy.You'll love the private, professionally designed & landscaped courtyard to delight in year round w/ natural gas grill. Warm & timeless cream kitchen cabinetry and neutral backsplash tile will complement any decor. Kitchen boasts large island, abundant storage and gas range. Enjoy cooler evenings by your fireplace flanked by handsome custom bookcases.Natural light fills this home from every angle making it such a pleasing space for you and your guests,Private master suite with large walk-in master shower and master closet.The spacious bonus suite is the perfect place for your guests with separate sitting and sleeping areas, large closet and spacious full bath. You won't mind doing laundry in this incredible space filled with custom cabinetry and workspaces.Clubhouse, pool, fitness center and minutes from Blythe Landing, Birkdale Village, I77 & more.

    This property is not currently displayed as for sale or rent on Zillow. This may be different from what's on other websites or public sources.

    Facts & features

    Interior

    Bedrooms & bathrooms
    • Bedrooms: 3
    • Bathrooms: 3
    • Full bathrooms: 3
    Heating
    • Forced air, Gas
    Cooling
    • Central
    Appliances
    • Included: Dishwasher, Garbage disposal, Microwave
    • Laundry: Laundry Room, Main Level
    Features
    • Ceiling Fan(s), Kitchen Island, Pantry, Walk-In Closet(s), Built-in Features, Wired for Data, Open Floorplan
    • Flooring: Tile, Carpet, Hardwood
    • Windows: Skylight(s)
    • Has fireplace: Yes
    • Fireplace features: Living Room
    Interior area
    • Total interior livable area: 2,205 sqft
    • Finished area below ground: 0

    Property

    Parking
    • Total spaces: 4
    • Parking features: Garage - Attached
    Features
    • Exterior features: Stone, Wood
    Lot
    • Size: 435 Square Feet
    • Features: Level
    Details
    • Parcel number: 00938214
    • Zoning: R300
    • Special conditions: Standard

    Construction

    Type & style
    • Home type: SingleFamily
    • Architectural style: TRANSITIONAL
    Condition
    • Year built: 2017
    Details
    • Builder model: Palazzo
    • Builder name: Epcon

    Utilities & green energy

    • Water: City Water
    • Utilities for property: Natural Gas

    Community & HOA

    Community
    • Features: Fifty Five Plus Active Community
    • Senior community: Yes
    HOA
    • Has HOA: Yes
    • HOA fee: $345 monthly
    Location
    • Region: Huntersville

    Financial & listing details

    • Price per square foot: $243/sqft
    • Tax assessed value: $478,723
    • Annual tax amount: $3,656

    Price history

    DateEventPrice
    3/8/2021Sold$429,250-1.2%$195/sqft
    Source: Canopy MLS as distributed by MLS GRID #3664097 Report a problem
    2/4/2021Contingent$434,500$197/sqft
    Source: Canopy MLS as distributed by MLS GRID #3664097 Report a problem
    1/7/2021Price change$434,500-1.1%$197/sqft
    Source: EXP REALTY LLC #3664097 Report a problem
    9/25/2020Listed for sale$439,500+1.8%$199/sqft
    Source: EXP REALTY LLC #3664097 Report a problem
    11/7/2019Listing removed$431,900$196/sqft
    Source: Wilkinson ERA Real Estate #3512129 Report a problem
    9/27/2019Price change$431,900-1.6%$196/sqft
    Source: Wilkinson ERA Real Estate #3512129 Report a problem
    9/24/2019Listed for sale$439,000$199/sqft
    Source: Wilkinson ERA Real Estate #3512129 Report a problem

    Public tax history

    YearProperty taxesTax assessment
    2025$3,656 +1.4%$478,723
    2024$3,605 +9.1%$478,723
    2023$3,306 -5.2%$478,723 +23.5%
    2022$3,488 $387,700
    2021-- $387,700
    2020-- $387,700
    2019$3,356 +3.8%$387,700
    2018$3,232 --
    Find assessor info on the county website

    Neighborhood: 28078

    Nearby schools

    GreatSchools rating
    Schools provided by the listing agent
    • Elementary: Barnette
    • Middle: Bradley
    • High: Hopewell

    Source: The MLS. This data may not be complete. We recommend contacting the local school district to confirm school assignments for this home.

    Get a cash offer in 3 minutes
    Find out how much your home could sell for in as little as 3 minutes with a no-obligation cash offer.
    Estimated market value
    $535,300
    Get a cash offer in 3 minutes
    Find out how much your home could sell for in as little as 3 minutes with a no-obligation cash offer.
    Estimated market value
    $535,300