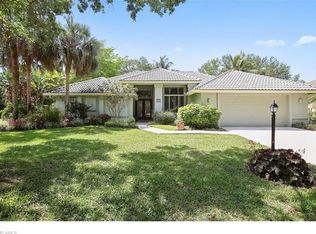
Welcome to your new home, where style meets everyday comfort. Nestled in the highly sought-after community of Villages of Monterey, this stunning property is situated on a private cul-de-sac, offering both tranquility and convenience. With nothing left to do, this home has been meticulously updated, beautifully remodeled kitchen and bathrooms, hardwood floors throughout, bespoke storage solutions, and expansive outdoor living. This 5-bedroom, 3-bathroom residence includes a sizable loft on the second floor with custom built-ins, offering the perfect space for an additional living area, playroom, or entertainment zone. Enjoy exceptional outdoor living in the spacious backyard with southwestern exposure, complete with privacy hedges, a new saltwater pool and spa, and lanai that features a wood-burning fireplace and outdoor kitchen—ideal for year-round entertaining. With hurricane windows and doors, as well as all major mechanicals and the roof being less than six years old, this home offers not only modern amenities but also peace of mind for years to come. Villages of Monterey is conveniently located to both private and A rated public schools, shopping, the beach, and downtown Naples. Residents enjoy low HOA fees, 24 hour guarded gate, newly renovated clubhouse, fitness center, billiard/game room, 3 Har-Tru tennis courts, sports court with pickleball, heated community pool, playground sidewalks throughout the community and more.
Sold for $2,600,000
Zillow last checked:
Listing updated:
Bought with:
Steven Fenttiman
Coldwell Banker Realty
Julie Danaher
Coldwell Banker Realty
Source: SWFLMLS,MLS#: 224067867 Originating MLS: Naples
Originating MLS: NaplesPrice history
| Date | Event | Price |
|---|---|---|
| 11/27/2024 | Sold | $2,600,000-5.5%$747/sqft |
Source:  SWFLMLS #224067867 Report a problem SWFLMLS #224067867 Report a problem | ||
| 10/23/2024 | Pending sale | $2,750,000$790/sqft |
Source: SWFLMLS #224067867 Report a problem | ||
| 8/20/2024 | Listed for sale | $2,750,000+172.3%$790/sqft |
Source: SWFLMLS #224067867 Report a problem | ||
| 8/27/2020 | Sold | $1,010,000-3.8%$290/sqft |
Source:  NABOR FL #220040434 Report a problem NABOR FL #220040434 Report a problem | ||
| 7/21/2020 | Pending sale | $1,050,000$302/sqft |
Source: John R. Wood Properties #220040434 Report a problem | ||
| 7/2/2020 | Listed for sale | $1,050,000$302/sqft |
Source: John R. Wood Properties #220040434 Report a problem | ||
| 9/18/2019 | Listing removed | $1,050,000$302/sqft |
Source: John R. Wood Properties #219044054 Report a problem | ||
| 8/18/2019 | Pending sale | $1,050,000$302/sqft |
Source: John R. Wood Properties #219044054 Report a problem | ||
| 7/10/2019 | Listed for sale | $1,050,000+16.8%$302/sqft |
Source: John R. Wood Properties #219044054 Report a problem | ||
| 5/5/2018 | Listing removed | $899,000$258/sqft |
Source: Royal Shell Real Estate, Inc #217050184 Report a problem | ||
| 3/27/2018 | Price change | $899,000-2.3%$258/sqft |
Source: Royal Shell Real Estate, Inc #217050184 Report a problem | ||
| 3/3/2018 | Listed for sale | $920,000-5.6%$264/sqft |
Source: Royal Shell Real Estate, Inc #217050184 Report a problem | ||
| 9/26/2017 | Listing removed | $975,000$280/sqft |
Source: Royal Shell Real Estate, Inc #217050184 Report a problem | ||
| 8/14/2017 | Price change | $975,000-2.4%$280/sqft |
Source: Royal Shell Real Estate, Inc #217050184 Report a problem | ||
| 8/6/2017 | Listed for sale | $999,000+35%$287/sqft |
Source: Royal Shell Real Estate, Inc #217050184 Report a problem | ||
| 9/21/2016 | Sold | $740,000-7.4%$213/sqft |
Source: Public Record Report a problem | ||
| 3/11/2016 | Price change | $799,000-4.3%$230/sqft |
Source: Premier Sotheby's International Realty #216008735 Report a problem | ||
| 2/2/2016 | Price change | $835,000+4.4%$240/sqft |
Source: Premier Sotheby's International Realty #216008735 Report a problem | ||
| 10/22/2015 | Listed for sale | $799,900+0.1%$230/sqft |
Source: Owner Report a problem | ||
| 8/18/2015 | Listing removed | $799,000$230/sqft |
Source: Owner Report a problem | ||
| 7/19/2015 | Price change | $799,000-0.1%$230/sqft |
Source: Owner Report a problem | ||
| 6/26/2015 | Listed for sale | $799,999+95.1%$230/sqft |
Source: Owner Report a problem | ||
| 12/18/2000 | Sold | $410,000+577.7%$118/sqft |
Source: Public Record Report a problem | ||
| 10/9/1996 | Sold | $60,500$17/sqft |
Source: Public Record Report a problem | ||


Sell for more on Zillow
Get a Zillow Showcase℠ listing at no additional cost and you could sell for .
$2,371,400
2% more
+$47,428
With Zillow Showcase(estimated)
$2,418,828
