Check out this incredible listing at a compelling new price. 8023 Sleepy Lagoon Way offers over 4,300 square feet above grade plus an 1,800+ sq ft unfinished walk-out basement - a rare combination of space, flexibility, and value in sought-after Sterling on the Lake. This 5-bedroom, 4-bath home features real hardwood floors and an open-concept layout designed for both entertaining and everyday living. The kitchen is the heart of the home with double ovens, a gas cooktop, and a large island with seating for six. A main-level bedroom and full bath provide ideal guest or multi-generational living options. Upstairs, the oversized primary suite is a true retreat with fireplace and built-ins, a spa-like bath with soaking tub and oversized shower, and an expansive custom closet. A 600+ sq ft third-floor bonus space offers endless possibilities - media room, office, gym, or playroom. Enjoy outdoor living with an oversized deck, walk-out backyard, and a 3-car side-entry garage with ample additional parking. Home has been pre-inspected and is truly move-in ready, giving buyers added peace of mind. Sterling on the Lake offers resort-style amenities including multiple pools, clubhouses, tennis and pickleball courts, playgrounds, miles of walking trails, and year-round community events. Up to 1% lender credit available with two preferred lenders. With the recent price improvement, strong buyer incentives, and a pre-inspected home, this property is positioned to move - schedule your showing today before this opportunity is gone.
Closed
Zillow last checked:
Listing updated:
Bought with:
Brandi Benz, 294117
Peachtree Town & Country
Source: GAMLS,MLS#: 10701132
Price history
| Date | Event | Price |
|---|---|---|
| 4/27/2026 | Sold | $745,000-1.3%$175/sqft |
Source:  GAMLS #10701132 Report a problem GAMLS #10701132 Report a problem | ||
| 4/10/2026 | Pending sale | $754,900$178/sqft |
Source: GAMLS #10701132 Report a problem | ||
| 4/10/2026 | Listed for sale | $754,900$178/sqft |
Source: GAMLS #10701132 Report a problem | ||
| 4/6/2026 | Pending sale | $754,900$178/sqft |
Source:  FMLS GA #7727255 Report a problem FMLS GA #7727255 Report a problem | ||
| 3/23/2026 | Price change | $754,900-1.3%$178/sqft |
Source: GAMLS #10701132 Report a problem | ||
| 3/13/2026 | Price change | $764,900-1.3%$180/sqft |
Source: GAMLS #10701132 Report a problem | ||
| 3/2/2026 | Listed for sale | $774,900-1.8%$182/sqft |
Source: GAMLS #10701132 Report a problem | ||
| 3/2/2026 | Listing removed | $789,000$186/sqft |
Source: GAMLS #10675674 Report a problem | ||
| 2/24/2026 | Price change | $789,000-1.3%$186/sqft |
Source: GAMLS #10675674 Report a problem | ||
| 2/12/2026 | Price change | $799,000-0.1%$188/sqft |
Source: GAMLS #10675674 Report a problem | ||
| 1/21/2026 | Listed for sale | $799,900+95.1%$188/sqft |
Source: FMLS GA #7706919 Report a problem | ||
| 4/2/2010 | Listing removed | $409,900+2.5%$96/sqft |
Source: RE/MAX Center #3853636 Report a problem | ||
| 9/9/2009 | Sold | $400,000-2.4%$94/sqft |
Source: Public Record Report a problem | ||
| 7/31/2009 | Price change | $409,900-3.5%$96/sqft |
Source: RE/MAX Center #3853636 Report a problem | ||
| 5/1/2009 | Price change | $424,900-5.6%$100/sqft |
Source: RE/MAX Center #3853636 Report a problem | ||
| 3/13/2009 | Listed for sale | $449,900-6.3%$106/sqft |
Source: RE/MAX Center #3853636 Report a problem | ||
| 3/1/2005 | Sold | $480,280$113/sqft |
Source: Public Record Report a problem | ||
Nearby homes
- $660,9005 bd4 ba3.9k sqft8019 Sleepy Lagoon Way, Flowery Branch, GA 30542Off Market
- $636,1005 bd4 ba3.8k sqft8027 Sleepy Lagoon Way, Flowery Branch, GA 30542Off Market
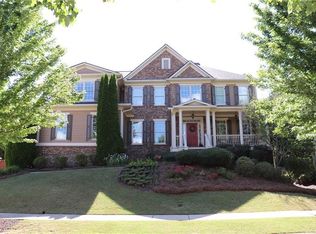
- $589,5004 bd4 ba2.9k sqft7932 Benchmark Dr, Flowery Branch, GA 30542Off Market

- $698,8005 bd4 ba3.7k sqft8015 Sleepy Lagoon Way, Flowery Branch, GA 30542Off Market
Get a cash offer in 3 minutes
Find out how much your home could sell for in as little as 3 minutes with a no-obligation cash offer.
Estimated market value
$746,200
