So much to love about this remodeled Condo in the desirable location of Foxchase! Step inside to updates and natural light for days! Just pack your bags, as this condo is move in ready! Overlooking a pond and mature tree line for privacy right off your rear deck! Perfect for the nature enthusiast! Step inside to a charming foyer with vaulted ceilings. New LVP flooring spanning through the greatroom, den, and dining area. Freshly painted, all neutral tones for what's trending! Spacious kitchen complete with 3 walls of crisp white cabinets, ceramic tile floors, all appliances included. Breakfast nook located just off the kitchen with plenty of room for table and chairs or perhaps an island. Dining area/living area naturally flow together making it the perfect space to entertain your guests! Greatroom features a fireplace perfectly placed giving a cozy ambiance to this large space! Patio doors lead to your deck that have privacy and views of the pond! Den/Office or what could be turned into a guest room (3rd bedroom) just off the greatroom, gives another great living space. Guest bath, along with bedroom number 2, has a wall of closets, and towering ceilings! Located on the opposite side of the condo is the Owners' suite that is more than spacious, with private views of the backyard! Ensuite bath offers dual sinks, soaking tub, separate shower. So much closet space too with the walk-in closet! Oversized 2 car garage, with more square footage than the typical 2 car garage! Utility closet and built in storage shelves. This home is not lacking anything! Exterior of the home was recently remodeled as were all the units, truly making this addition one of the most inviting! Nestled on a cul-de-sac with a backdrop of mature trees, it's just waiting for you to call it home! Close to shopping and dining, recreation around Geist Reservoir! Enjoy location, great schools, and the charm that comes with this impeccably well-maintained addition of Foxchase!
Sold
$262,500
8023 Talliho Dr, Indianapolis, IN 46256
2beds
1,726sqft
Residential, Condominium
Built in 1985
-- sqft lot
$265,100 Zestimate®
$152/sqft
$2,151 Estimated rent
Home value
$265,100
$244,000 - $289,000
$2,151/mo
Zestimate® history
Owner options
List your home for rent
$2,151/mo
Rent Zestimate®
Find your next renter with Zillow Rental Manager. Plus, with online applications, you can quickly screen prospective tenants – for free.
$2,151/mo
Rent Zestimate®
Refinance and save
$1,965/mo
Est. payment
Refinancing to a lower rate could help reduce your monthly payments and save thousands over the life of the loan.
$1,965/mo
Est. payment
Explore your selling options
Work with a Zillow partner agent
Leverage their expertise and Zillow's premium Showcase listings to get your home seen by more buyers.
Get startedList with your own agent
Get your home in front of millions of buyers by listing it on Zillow.
Learn how to do itSell it yourself
Take full control of how buyers see your home on Zillow by listing For Sale by Owner (FSBO).
List your homeWhat's special
Breakfast nookGuest bathWalk-in closetNew lvp flooringWall of closets
Zillow last checked:
Listing updated:
Listed by:
Laura Turner 317-363-0842,
F.C. Tucker Company
Bought with:
Jason Kraus
RE/MAX Advanced Realty
Tony Sowers
RE/MAX Advanced Realty
Source: MIBOR as distributed by MLS GRID,MLS#: 22043831
Facts & features
Interior
Bedrooms & bathrooms
- Bedrooms: 2
- Bathrooms: 2
- Full bathrooms: 2
- Main level bathrooms: 2
- Main level bedrooms: 2
Primary bedroom
- Level: Main
- Area: 272 Square Feet
- Dimensions: 17 x 16
Bedroom 2
- Level: Main
- Area: 156 Square Feet
- Dimensions: 13 x 12
Breakfast room
- Features: Tile-Ceramic
- Level: Main
- Area: 90 Square Feet
- Dimensions: 10 x 9
Great room
- Level: Main
- Area: 336 Square Feet
- Dimensions: 21 x 16
Kitchen
- Features: Tile-Ceramic
- Level: Main
- Area: 100 Square Feet
- Dimensions: 10 x 10
Library
- Level: Main
- Area: 143 Square Feet
- Dimensions: 13 x 11
Heating
- Electric, Forced Air
Cooling
- Central Air
Appliances
- Included: Dishwasher, Dryer, MicroHood, Microwave, Electric Oven, Refrigerator, Washer
- Laundry: Laundry Closet
Features
- Vaulted Ceiling(s), Eat-in Kitchen, Walk-In Closet(s)
- Has basement: No
- Number of fireplaces: 1
- Fireplace features: Great Room
- Common walls with other units/homes: 1 Common Wall,End Unit
Interior area
- Total structure area: 1,726
- Total interior livable area: 1,726 sqft
Property
Parking
- Total spaces: 2
- Parking features: Attached
- Attached garage spaces: 2
Features
- Levels: One
- Stories: 1
- Entry location: Ground Level
- Patio & porch: Covered, Deck, Patio
Lot
- Size: 2,178 Square Feet
- Features: Cul-De-Sac, Mature Trees
Details
- Parcel number: 490120105035000400
- Horse amenities: None
Construction
Type & style
- Home type: Condo
- Architectural style: Traditional
- Property subtype: Residential, Condominium
- Attached to another structure: Yes
Materials
- Brick, Wood Siding
- Foundation: Crawl Space
Condition
- Updated/Remodeled
- New construction: No
- Year built: 1985
Utilities & green energy
- Water: Public
Community & HOA
Community
- Features: Low Maintenance Lifestyle, Sidewalks, Street Lights
- Subdivision: Foxchase
HOA
- Has HOA: Yes
- Amenities included: Insurance, Maintenance Grounds, Maintenance, Management, Snow Removal, Trash
- Services included: Association Home Owners, Entrance Common, Insurance, Lawncare, Maintenance Grounds, Maintenance Structure, Maintenance, Management, Snow Removal, Trash
- HOA fee: $315 monthly
- HOA phone: 317-915-0400
Location
- Region: Indianapolis
Financial & listing details
- Price per square foot: $152/sqft
- Tax assessed value: $266,400
- Annual tax amount: $4,354
- Date on market: 6/10/2025
- Cumulative days on market: 23 days
Price history
| Date | Event | Price |
|---|---|---|
| 8/1/2025 | Sold | $262,500-4.5%$152/sqft |
Source:  MIBOR as distributed by MLS GRID #22043831 Report a problem MIBOR as distributed by MLS GRID #22043831 Report a problem | ||
| 7/3/2025 | Pending sale | $275,000$159/sqft |
Source: MIBOR as distributed by MLS GRID #22043831 Report a problem | ||
| 6/26/2025 | Price change | $275,000-1.8%$159/sqft |
Source: MIBOR as distributed by MLS GRID #22043831 Report a problem | ||
| 6/19/2025 | Price change | $279,900-1.8%$162/sqft |
Source: MIBOR as distributed by MLS GRID #22043831 Report a problem | ||
| 6/10/2025 | Listed for sale | $285,000+6.7%$165/sqft |
Source: MIBOR as distributed by MLS GRID #22043831 Report a problem | ||
| 11/22/2024 | Sold | $267,000-2.9%$155/sqft |
Source: MIBOR as distributed by MLS GRID #22005441 Report a problem | ||
| 10/23/2024 | Pending sale | $275,000$159/sqft |
Source: MIBOR as distributed by MLS GRID #22005441 Report a problem | ||
| 10/8/2024 | Listed for sale | $275,000+103.7%$159/sqft |
Source: MIBOR as distributed by MLS GRID #22005441 Report a problem | ||
| 4/19/2013 | Sold | $135,000-6.9%$78/sqft |
Source: MIBOR as distributed by MLS GRID #21215066 Report a problem | ||
| 3/15/2013 | Pending sale | $145,000$84/sqft |
Source: F.C. Tucker Company, Inc. #21215066 Report a problem | ||
| 2/9/2013 | Listed for sale | $145,000$84/sqft |
Source: F.C. Tucker Company, Inc. #21215066 Report a problem | ||
Public tax history
| Year | Property taxes | Tax assessment |
|---|---|---|
| 2025 | $2,554 -46.8% | $266,400 +13.5% |
| 2024 | $4,798 +10.2% | $234,700 +6.3% |
| 2023 | $4,354 +142.1% | $220,700 +11.2% |
| 2022 | $1,799 -3.2% | $198,400 +21.9% |
| 2021 | $1,859 -42.3% | $162,800 -2.2% |
| 2020 | $3,220 +6.6% | $166,500 +3.4% |
| 2019 | $3,022 -1.1% | $161,000 +6.6% |
| 2018 | $3,056 -2.5% | $151,100 -0.1% |
| 2017 | $3,136 +8.6% | $151,200 -0.7% |
| 2016 | $2,888 +5.6% | $152,300 +11.4% |
| 2014 | $2,734 +77.8% | $136,700 +11.7% |
| 2013 | $1,538 | $122,400 -20.4% |
| 2012 | $1,538 | $153,800 +12.2% |
| 2011 | -- | $137,100 |
| 2010 | $1,346 +4.6% | $137,100 -5.6% |
| 2009 | $1,286 | $145,300 -2.1% |
| 2007 | -- | $148,400 |
| 2006 | -- | $148,400 +15.1% |
| 2005 | -- | $128,900 |
| 2004 | -- | $128,900 |
| 2003 | -- | $128,900 +89.6% |
| 2002 | -- | $68,000 +200% |
| 2001 | -- | $22,670 |
| 2000 | -- | $22,670 |
Find assessor info on the county website
Neighborhood: Geist
Nearby homes
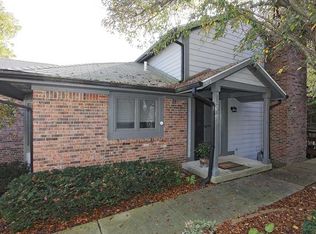
- $244,5002 bd2 ba1.3k sqft8021 Talliho Dr, Indianapolis, IN 46256Off Market
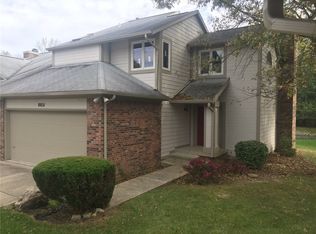
- $187,0002 bd3 ba1.3k sqft8031 Talliho Dr, Indianapolis, IN 46256Sold
- $232,2002 bd3 ba1.3k sqft8010 Talliho Dr, Indianapolis, IN 46256Off Market
- $264,4003 bd2 ba1.7k sqft8033 Talliho Dr, Indianapolis, IN 46256Sold
- $236,3002 bd3 ba1.5k sqft8012 Talliho Dr, Indianapolis, IN 46256Off Market
- $263,0002 bd3 ba1.5k sqft8041 Talliho Dr, Indianapolis, IN 46256Sold
- $220,400-- bd1 ba1.4k sqft8020 Talliho Dr, Indianapolis, IN 46256Off Market
- $271,9003 bd3 ba1.9k sqft8043 Talliho Dr, Indianapolis, IN 46256Off Market
Nearby schools
GreatSchools rating
- 6/10Amy Beverland Elementary SchoolGrades: 1-6Distance: 1.7 mi
- 5/10Fall Creek Valley Middle SchoolGrades: 7-8Distance: 2.2 mi
- 5/10Lawrence North High SchoolGrades: 9-12Distance: 2.4 mi
Schools provided by the listing agent
- Elementary: Amy Beverland Elementary
- Middle: Fall Creek Valley Middle School
- High: Lawrence North High School
Source: MIBOR as distributed by MLS GRID. This data may not be complete. We recommend contacting the local school district to confirm school assignments for this home.
Get a cash offer in 3 minutes
Find out how much your home could sell for in as little as 3 minutes with a no-obligation cash offer.
Estimated market value
$265,100
Get a cash offer in 3 minutes
Find out how much your home could sell for in as little as 3 minutes with a no-obligation cash offer.
Estimated market value
$265,100
- Indiana
- Marion County
- Indianapolis
- 46256
- Geist
- 8023 Talliho Dr
Nearby cities
Nearby neighborhoods
Nearby zip codes
Other Indianapolis Topics
