Located in desirable Southwest Boise, this custom-built 2006 home offers space, flexibility, and rare opportunity in a neighborhood where homes seldom come to market. Situated on an expansive 0.459-acre lot, the property features a large driveway with ample room for an RV, trailer, or additional parking—perfect for those needing extra space. With 2,805 square feet, this five-bedroom, two-and-a-half-bath home is designed for comfortable living and versatility. The main-level primary suite provides a private retreat, complete with a walk-in shower and soaking tub. A dedicated downstairs office adds convenience for remote work, while a separate den or formal dining room offers additional living or entertaining space. The kitchen opens seamlessly to a step-down family room, creating a warm, connected gathering area ideal for everyday living. Thoughtful details like crown molding add character throughout the home. Step outside to enjoy beautifully landscaped front and rear yards, featuring lush grass, mature plantings, and scenic views—perfect for relaxing or entertaining. While the home offers solid bones and a functional layout, it also presents a great opportunity for buyers to bring their own vision and updates to make it truly their own. With a low HOA of just $150 annually and a prime location close to everything Southwest Boise has to offer.
Active
Price cut: $9.1K (9/4)
$749,900
8023 W Madronawood Ct, Boise, ID 83709
5beds
3baths
2,805sqft
Single Family Residence
Built in 2006
0.46 Acres Lot
$738,900 Zestimate®
$267/sqft
$13/mo HOA
What's special
Walk-in showerLush grassDedicated downstairs officeScenic viewsMature plantingsSoaking tub
- 4 days
- 933
- 74
Zillow last checked:
Listing updated:
Listed by:
Scott Taylor Cell:208-781-9219,
Boise Premier Real Estate
Source: IMLS,MLS#: 98999608
Facts & features
Interior
Bedrooms & bathrooms
- Bedrooms: 5
- Bathrooms: 3
- Main level bathrooms: 1
- Main level bedrooms: 2
Primary bedroom
- Level: Main
- Area: 255
- Dimensions: 17 x 15
Bedroom 2
- Level: Main
- Area: 110
- Dimensions: 10 x 11
Bedroom 3
- Level: Upper
- Area: 100
- Dimensions: 10 x 10
Bedroom 4
- Level: Upper
- Area: 132
- Dimensions: 12 x 11
Bedroom 5
- Level: Upper
- Area: 132
- Dimensions: 12 x 11
Dining room
- Level: Main
Kitchen
- Level: Main
Living room
- Level: Main
Office
- Level: Main
Heating
- Forced Air, Natural Gas
Cooling
- Central Air
Appliances
- Included: Gas Water Heater, Dishwasher, Disposal, Microwave, Gas Oven, Gas Range
Features
- Bath-Master, Bed-Master Main Level, Den/Office, Formal Dining, Family Room, Great Room, Rec/Bonus, Double Vanity, Walk-In Closet(s), Walk In Shower, Granite Counters, Number of Baths Main Level: 1, Number of Baths Upper Level: 1, Bonus Room Size: 26x14, Bonus Room Level: Upper
- Flooring: Hardwood, Carpet
- Has basement: No
- Has fireplace: Yes
- Fireplace features: Gas
Interior area
- Total structure area: 2,805
- Total interior livable area: 2,805 sqft
- Finished area above ground: 2,805
- Finished area below ground: 0
Video & virtual tour
Property
Parking
- Total spaces: 3
- Parking features: Attached, RV Access/Parking
- Attached garage spaces: 3
- Details: Garage: 28x40
Features
- Levels: Two
- Patio & porch: Covered Patio/Deck
- Fencing: Full,Metal,Vinyl
Lot
- Size: 0.46 Acres
- Dimensions: 188 x 109
- Features: 10000 SF - .49 AC, Irrigation Available, Cul-De-Sac, Auto Sprinkler System, Full Sprinkler System, Pressurized Irrigation Sprinkler System, Irrigation Sprinkler System
Details
- Parcel number: R5433860110
Construction
Type & style
- Home type: SingleFamily
- Property subtype: Single Family Residence
Materials
- Frame, Stone, Stucco
- Foundation: Crawl Space
- Roof: Composition
Condition
- Year built: 2006
Utilities & green energy
- Water: Public
- Utilities for property: Sewer Connected, Broadband Internet
Community & HOA
Community
- Subdivision: Madronawood
HOA
- Has HOA: Yes
- HOA fee: $150 annually
Location
- Region: Boise
Financial & listing details
- Price per square foot: $267/sqft
- Tax assessed value: $692,500
- Annual tax amount: $2,007
- Date on market: 9/3/2026
- Listing terms: Cash,Conventional,FHA
- Ownership: Fee Simple
- Road surface type: Paved
Estimated market value
$738,900
$702,000 - $776,000
$3,124/mo
Price history
Price history is unavailable.
Public tax history
| Year | Property taxes | Tax assessment |
|---|---|---|
| 2025 | $2,072 +12.4% | $692,500 +7.7% |
| 2024 | $1,844 -16.7% | $643,200 +18.2% |
| 2023 | $2,213 +4.4% | $544,300 -14.3% |
| 2022 | $2,119 -14.6% | $635,100 +29.6% |
| 2021 | $2,480 -21.1% | $489,900 +14% |
| 2020 | $3,145 +4.8% | $429,700 -2.7% |
| 2019 | $3,002 +1.7% | $441,600 +8.3% |
| 2018 | $2,953 +1.4% | $407,600 +6.2% |
| 2017 | $2,911 | $383,900 +6.3% |
| 2016 | $2,911 | $361,300 +1.8% |
| 2015 | $2,911 +3.9% | $354,900 +19.7% |
| 2012 | $2,801 +18.3% | $296,500 |
| 2011 | $2,368 -12.6% | $296,500 -13.3% |
| 2010 | $2,708 -10.8% | $341,800 -7.2% |
| 2009 | $3,035 +780.3% | $368,300 -10.6% |
| 2007 | $345 | $411,900 |
Find assessor info on the county website
Monthly payment
Est. payment
Payment breakdown
Explore the cost of this home by adjusting the details. Changes won't be saved.Climate risks
Neighborhood: South Cole
Nearby schools
Schools provided by the listing agent
- Elementary: Silver Sage
- Middle: Lake Hazel
- High: Mountain View
- District: West Ada School District
Source: IMLS. This data may not be complete. We recommend contacting the local school district to confirm school assignments for this home.
Similar homes
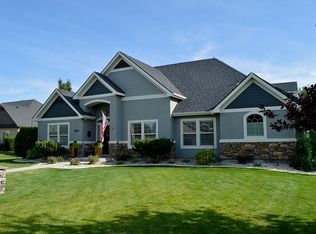
- $749,9005 bd3 ba3.3k sqft7967 S Rafael Way, Boise, ID 83709Active
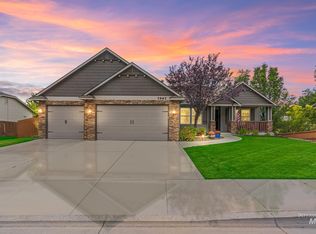 MLS ID #98999875, Chad Bravender, Silvercreek Realty Group. IMLS
 - $615,9005 bd3 ba2.7k sqft6988 W Spur, Boise, ID 83709Active
 MLS ID #98995651, Kristen Sweet, ENGEL & VÖLKERS Boise. IMLS
 - $759,9005 bd3 ba3.2k sqft3510 W Lassen St, Boise, ID 83703Active
 MLS ID #98999535, Mira Dimaggio, Timber and Love Realty, LLC. IMLS
 - $849,9005 bd3 ba3.5k sqft406 S Bitteroot Dr, Boise, ID 83709Active
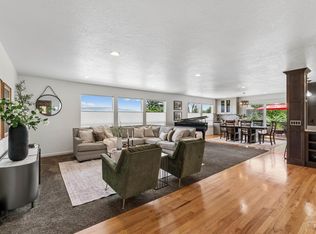 MLS ID #98993585, Jill Darlingday, Silvercreek Realty Group. IMLS
