Skip main navigation
Off market
  • $354,700

    8024 Annalise Dr, Austin, TX 78744

    3beds
    1,891sqft
    SingleFamily
    Built in 2016
    6,995 Square Feet Lot
    $354,700 Zestimate®
    $188/sqft
    $2,434 Estimated rent

    Home value

    $354,700

    $337,000 - $372,000

    $2,434/mo

    Zestimate® history
    Loading
    Loading...

    Owner options

    List your home for rent

    $2,434/mo

    Rent Zestimate®

    Find your next renter with Zillow Rental Manager. Plus, with online applications, you can quickly screen prospective tenants – for free.

    Learn more

    $2,434/mo

    Rent Zestimate®

    Refinance and save

    $2,376/mo

    Est. payment

    Refinancing to a lower rate could help reduce your monthly payments and save thousands over the life of the loan.

    See today's rates

    $2,376/mo

    Est. payment

    Explore your selling options

    Work with a Zillow partner agent

    Leverage their expertise and Zillow's premium Showcase listings to get your home seen by more buyers.

    Get started

    List with your own agent

    Get your home in front of millions of buyers by listing it on Zillow.

    Learn how to do it

    Sell it yourself

    Take full control of how buyers see your home on Zillow by listing For Sale by Owner (FSBO).

    List your home

    What's special

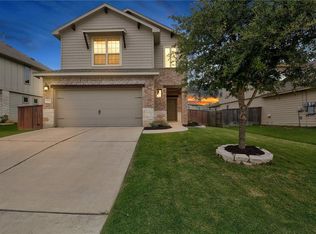
    A very energy efficient home with new SOLAR PANELS, meaning almost no energy bills! Beautiful house situated perfectly within desired Addison neighborhood. This house faces greenbelt at the front with plenty of parking and a peaceful atmosphere. Open plan layout with living area and master bedroom overlooking spacious yard. Large secondary living space upstair. Addison features two sparkling community pools, a private gym and clubhouse for residents.Restrictions: Yes Sprinkler Sys:Yes

    This property is off market, which means it's not currently listed for sale or rent on Zillow. This may be different from what's available on other websites or public sources.

    Facts & features

    Interior

    Bedrooms & bathrooms
    • Bedrooms: 3
    • Bathrooms: 3
    • Full bathrooms: 2
    • 1/2 bathrooms: 1
    • Main level bedrooms: 1
    Heating
    • Forced air, Electric, Gas
    Cooling
    • Central
    Appliances
    • Included: Dishwasher, Garbage disposal, Microwave, Range / Oven
    • Laundry: Laundry Room, Main Level
    Features
    • Pantry, Double Vanity, Recessed Lighting, Walk-In Closet(s), Entrance Foyer, Murphy Bed, Interior Steps, Multiple Living Areas
    • Flooring: Tile, Carpet
    Interior area
    • Total interior livable area: 1,891 sqft

    Property

    Parking
    • Total spaces: 2
    • Parking features: Garage - Attached
    Features
    • Entry location: 1st Floor Entry
    • Patio & porch: Patio, Porch, Covered
    • Fencing: Fenced, Privacy, Wood
    Lot
    • Size: 6,995 sqft
    • Features: Level, Interior Lot, Sprinkler - Automatic
    • Residential vegetation: Trees-Small (Under 20 Ft)
    Details
    • Parcel number: 847696
    • Special conditions: Standard

    Construction

    Type & style
    • Home type: SingleFamily
    Materials
    • Foundation: Slab
    • Roof: Composition
    Condition
    • Year built: 2016

    Utilities & green energy

    • Sewer: Public Sewer
    • Water: Public
    • Utilities for property: Electricity Available, Natural Gas Available

    Community & neighborhood

    Security
    • Security features: Smoke Detector(s), Prewired
    Location
    • Region: Austin

    HOA & financial

    HOA
    • Has HOA: Yes
    • HOA fee: $40 monthly
    • Services included: Common Area Maintenance

    Other

    Other facts
    • Sewer: Public Sewer
    • WaterSource: Public
    • Flooring: Carpet, Tile
    • Appliances: Dishwasher, Disposal, Exhaust Fan, Microwave, Gas Water Heater, Free-Standing Range
    • AssociationYN: true
    • AttachedGarageYN: true
    • HeatingYN: true
    • CoolingYN: true
    • Heating: Natural Gas, Central
    • Utilities: Electricity Available, Natural Gas Available
    • PatioAndPorchFeatures: Patio, Porch, Covered
    • FoundationDetails: Slab
    • CommunityFeatures: Playground, Pool, Sidewalks, Park, Cluster Mailbox, Walk/Bike/Hike/Jog Trail(s, Common Grounds
    • Furnished: Unfurnished
    • Fencing: Fenced, Privacy, Wood
    • Roof: Composition
    • PetsAllowed: No
    • LotFeatures: Level, Interior Lot, Sprinkler - Automatic
    • InteriorFeatures: Pantry, Double Vanity, Recessed Lighting, Walk-In Closet(s), Entrance Foyer, Murphy Bed, Interior Steps, Multiple Living Areas
    • ElectricOnPropertyYN: True
    • LivingAreaSource: Builder
    • SpecialListingConditions: Standard
    • FarmLandAreaUnits: Square Feet
    • ParkingFeatures: Attached
    • ConstructionMaterials: HardiPlank Type
    • Cooling: Central Air
    • AssociationFeeIncludes: Common Area Maintenance
    • LaundryFeatures: Laundry Room, Main Level
    • SecurityFeatures: Smoke Detector(s), Prewired
    • MainLevelBedrooms: 1
    • DirectionFaces: SE
    • CoveredSpaces: 2.00
    • EntryLocation: 1st Floor Entry
    • MlsStatus: ACTIVE UNDER CONTRACT
    • Vegetation: Trees-Small (Under 20 Ft)
    • AssociationName: Addison

    Price history

    DateEventPrice
    9/4/2020Sold--
    Source: Agent Provided Report a problem
    8/2/2020Pending sale$328,000$173/sqft
    Source: Compass RE Texas, LLC #7557136 Report a problem
    7/31/2020Price change$328,000-2.1%$173/sqft
    Source: Compass RE Texas, LLC #7557136 Report a problem
    6/11/2020Price change$335,000-4%$177/sqft
    Source: Compass RE Texas, LLC #7557136 Report a problem
    6/5/2020Listed for sale$349,000$185/sqft
    Source: Compass RE Texas, LLC #7557136 Report a problem
    9/30/2016Sold--
    Source: Agent Provided Report a problem

    Public tax history

    YearProperty taxesTax assessment
    2025$5,298 -6.5%$402,519 +0.2%
    2024$5,668 +15%$401,749 +10%
    2023$4,930 -10.7%$365,226 +10%
    2022$5,520 $332,024 +10%
    2021-- $301,840 +7.5%
    2020$5,159 -2.1%$280,878
    2019$5,270 -4.5%$280,878 +2.4%
    2018$5,520 $274,183 -0.3%
    2017$5,520 $275,011 +1034.2%
    2016-- $24,247

    Find assessor info on the county website

    Neighborhood: Bluff Springs

    Nearby schools

    GreatSchools rating
    Schools provided by the listing agent
    • Elementary: Hillcrest
    • Middle: Ojeda
    • High: Del Valle
    • District: Del Valle ISD

    Source: The MLS. This data may not be complete. We recommend contacting the local school district to confirm school assignments for this home.

    Get a cash offer in 3 minutes
    Find out how much your home could sell for in as little as 3 minutes with a no-obligation cash offer.
    Estimated market value
    $354,700
    Get a cash offer in 3 minutes
    Find out how much your home could sell for in as little as 3 minutes with a no-obligation cash offer.
    Estimated market value
    $354,700