Skip main navigation
Off market
  • $415,900

    8024 Baytree Dr, New Port Richey, FL 34653

    4beds
    2,191sqft
    SingleFamily
    Built in 2007
    8,250 Square Feet Lot
    $415,900 Zestimate®
    $190/sqft
    $2,606 Estimated rent

    Home value

    $415,900

    $395,000 - $437,000

    $2,606/mo

    Zestimate® history
    Loading
    Loading...

    Owner options

    List your home for rent

    $2,606/mo

    Rent Zestimate®

    Find your next renter with Zillow Rental Manager. Plus, with online applications, you can quickly screen prospective tenants – for free.

    Learn more

    $2,606/mo

    Rent Zestimate®

    Refinance and save

    $2,876/mo

    Est. payment

    Refinancing to a lower rate could help reduce your monthly payments and save thousands over the life of the loan.

    See today's rates

    $2,876/mo

    Est. payment

    Explore your selling options

    Work with a Zillow partner agent

    Leverage their expertise and Zillow's premium Showcase listings to get your home seen by more buyers.

    Get started

    List with your own agent

    Get your home in front of millions of buyers by listing it on Zillow.

    Learn how to do it

    Sell it yourself

    Take full control of how buyers see your home on Zillow by listing For Sale by Owner (FSBO).

    List your home

    What's special

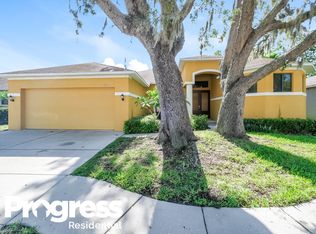
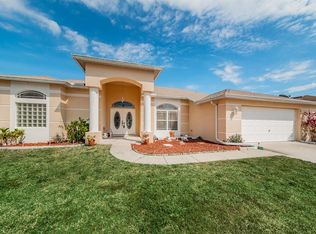
    This custom built 4 bedroom, 2.5 bath home has ALL THE HOUSE without the high taxes or CDD fees. Double entry front doors lead you to a large great room floor plan with 10ft. tray ceilings, transom windows and crown molding throughout. Fresh interior and exterior paint. All the details have been covered with real hardwood floors, custom built upgraded cabinetry including both bathrooms and kitchen. High end appliances with plenty of storage space. Large breakfast nook, bar, and large walk in kitchen pantry. Kitchen overlooks the great room and makes the space ideal for entertaining. Master Bedroom retreat also has tray ceilings with transom windows for natural light and two his and her walk in closets. Master bath offers a large tiled walk-in shower with dual shower heads and built-in seat, dual sinks and a Garden tub. Three additional bedrooms are split from the master bedroom and all have large walk-in closets. Nice sized interior laundry room with closet and plenty of cabinets for storage. Dining room is plenty large and located just off the kitchen. Two car oversized garage with ample storage. Backyard features tree lined shrubs for privacy with plenty of space for a pool, pets or play! Home has been well maintained, is move in ready and shows like a new home with all the details it offers. Don't miss out on this amazing home with low HOA, low taxes and NO CDD fees! Great area close to shopping, restaurants, good schools and much more!

    This property is not currently displayed as for sale or rent on Zillow. This may be different from what's on other websites or public sources.
    Facts & features

    Interior

    Bedrooms & bathrooms
    • Bedrooms: 4
    • Bathrooms: 3
    • Full bathrooms: 2
    • 1/2 bathrooms: 1
    Heating
    • Forced air
    Cooling
    • Central
    Appliances
    • Laundry: Inside, Laundry Room, Laundry Closet
    Features
    • Ceiling Fans(s), High Ceiling(s), Master Bedroom Downstairs, Split Bedroom, Crown Molding, Walk-In Closet(s), Window Treatments, Open Floorplan, Solid Surface Counters, Solid Wood Cabinets, Eating Space In Kitchen, Kitchen/Family Room Combo, Stone Counters, Tray Ceiling(s), Coffered Ceiling(s), Thermostat
    • Flooring: Carpet
    • Windows: Blinds, Shades
    Interior area
    • Total interior livable area: 2,191 sqft

    Property

    Parking
    • Parking features: Garage - Attached
    Features
    • Levels: One
    • Patio & porch: Enclosed, Screened
    • Exterior features: Stucco, Cement / Concrete
    Lot
    • Size: 8,250 Square Feet
    • Residential vegetation: Mature Landscaping
    Details
    • Parcel number: 1426160170000000130
    • Zoning: MPUD

    Construction

    Type & style
    • Home type: SingleFamily
    • Architectural style: Custom
    Materials
    • Concrete Block
    • Roof: Asphalt
    Condition
    • Completed
    • Year built: 2007

    Utilities & green energy

    • Sewer: Public Sewer
    • Water: Public
    • Utilities for property: Cable Available, Public

    Community & HOA

    Community
    • Security: Smoke Detector(s), Security Lights
    • Subdivision: SUNSET LAKES PH 1A
    HOA
    • Has HOA: Yes
    • HOA fee: $16 monthly
    Location
    • Region: New Port Richey

    Financial & listing details

    • Price per square foot: $190/sqft
    • Tax assessed value: $397,724
    • Annual tax amount: $6,255

    Price history

    DateEventPrice
    5/21/2019Sold$274,500-5%$125/sqft
    Source: Public Record Report a problem
    3/22/2019Listed for sale$289,000+15.6%$132/sqft
    Source: GIONTA REALTY GROUP LLC #U8038886 Report a problem
    2/13/2011Listing removed$249,900$114/sqft
    Source: Signature Realty Associates #T2411241 Report a problem
    3/25/2010Listed for sale$249,900-12.3%$114/sqft
    Source: SIGNATURE REALTY ASSOCIATES #T2411241 Report a problem
    3/19/2007Sold$285,000$130/sqft
    Source: Public Record Report a problem

    Public tax history

    YearProperty taxesTax assessment
    2025$6,255 -9.4%$397,724 -8.2%
    2024$6,904 +14.2%$433,298 +27.8%
    2023$6,046 +25.2%$339,050 +10%
    2022$4,828 +12.5%$308,230 +21%
    2021$4,291 +6%$254,741 +6.2%
    2020$4,050 +85.5%$239,798 +47.6%
    2019$2,183 $162,490 +1.9%
    2018$2,183 +2.1%$159,464
    2017$2,139 +0.6%$159,464 +4.2%
    2016$2,126 +1.8%$152,972 +0.7%
    2015$2,089 +2.9%$151,909 -9.5%
    2014$2,031 $167,926 +13%
    2013-- $148,550 +1.8%
    2012-- $145,994 -21.1%
    2011-- $184,982 +0.6%
    2010-- $183,827 +5.4%
    2009-- $174,448 -28.1%
    2008-- $242,608 -2.8%
    2007-- $249,615 +282.6%
    2006-- $65,245 +56.1%
    2005-- $41,805
    Find assessor info on the county website

    Neighborhood: 34653

    Nearby schools

    GreatSchools rating
    Schools provided by the listing agent
    • Elementary: Deer Park Elementary-PO
    • Middle: River Ridge Middle-PO
    • High: River Ridge High-PO
    • District: PASCO

    Source: The MLS. This data may not be complete. We recommend contacting the local school district to confirm school assignments for this home.

    Get a cash offer in 3 minutes
    Find out how much your home could sell for in as little as 3 minutes with a no-obligation cash offer.
    Estimated market value
    $415,900
    Get a cash offer in 3 minutes
    Find out how much your home could sell for in as little as 3 minutes with a no-obligation cash offer.
    Estimated market value
    $415,900