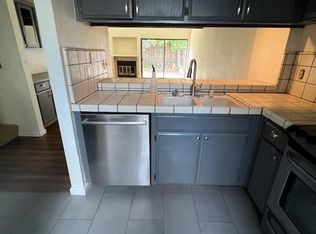
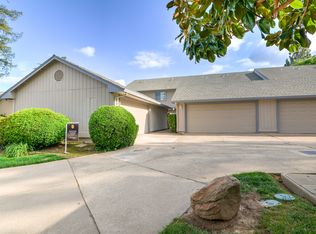
Welcome to this inviting 2-bedroom, 2.5-bath, two-story townhouse in the desirable Almaden Place community, ideally located in the heart of Citrus Heights. Step inside to discover stylish LVP wood-look flooring and a warm, welcoming living space centered around a beautiful flagstone fireplace. The updated kitchen features granite countertops, generous workspace, and an ideal flow for everyday living and entertaining. A convenient half bath on the main level adds comfort for guests, while both bedrooms are tucked upstairs for added privacy. Each bedroom offers access to a full bath, creating a functional layout suited for a variety of lifestyles. Thoughtful storage includes a large area beneath the stairs, perfect for keeping seasonal items, household essentials, or recreational gear neatly organized. Recent upgrades include a new HVAC system and new water heater, offering added efficiency, comfort, and peace of mind. Outside, the private patio provides a relaxing spot for morning coffee, container gardening, outdoor dining, or unwinding at the end of the day. With its appealing updates, comfortable floor plan, abundant storage, and convenient Citrus Heights location near shopping, dining, parks, and commuter routes, this Almaden Place townhouse is ready to welcome you home.
Active
$374,000
8024 Briar Ridge Ln, Citrus Heights, CA 95610
2beds
1,295sqft
Townhouse
Built in 1981
1,372 Square Feet Lot
$-- Zestimate®
$289/sqft
$378/mo HOA
What's special
Beautiful flagstone fireplaceGenerous workspaceGranite countertopsStylish lvp wood-look flooringAbundant storageUpdated kitchen
- 18 days
- 321
- 19
Zillow last checked:
Listing updated:
Listed by:
Rachel Adams Lee DRE #01905860,
Keller Williams Realty
Source: MetroList Services of CA,MLS#: 226107275Originating MLS: MetroList Services, Inc.
Facts & features
Interior
Bedrooms & bathrooms
- Bedrooms: 2
- Bathrooms: 3
- Full bathrooms: 2
- Partial bathrooms: 1
Dining room
- Features: Dining/Living Combo
Kitchen
- Features: Pantry Closet, Granite Counters
Heating
- Central, Heat Pump, See Remarks
Cooling
- Ceiling Fan(s), Central Air, Heat Pump, See Remarks
Appliances
- Included: Free-Standing Refrigerator, Dishwasher, Disposal, Microwave, Electric Water Heater, Free-Standing Electric Oven, Free-Standing Electric Range
- Laundry: Laundry Closet, Electric Dryer Hookup, Upper Level, Hookups Only, Inside
Features
- Flooring: Simulated Wood, Vinyl
- Number of fireplaces: 1
- Fireplace features: Circular, Living Room, Gas Log
Interior area
- Total interior livable area: 1,295 sqft
Property
Parking
- Total spaces: 2
- Parking features: Attached
- Attached garage spaces: 2
Features
- Has private pool: Yes
- Pool features: In Ground, Community, Fenced
Lot
- Size: 1,372 Square Feet
- Features: Low Maintenance
Details
- Parcel number: 23306600190000
- Zoning: RD10
- Special conditions: Standard
Construction
Type & style
- Home type: Townhouse
- Property subtype: Townhouse
- Attached to another structure: Yes
Materials
- Wood Siding
- Foundation: Other
- Roof: Shingle,Tile
Condition
- Year built: 1981
Utilities & green energy
- Electric: Other
- Sewer: Public Sewer
- Water: Meter on Site
- Utilities for property: Cable Available, Electric, Internet Available
Community & HOA
HOA
- Has HOA: Yes
- Amenities included: Pool, Clubhouse, Spa/Hot Tub, Tennis Court(s)
- Services included: Organized Activities, Common Areas, Pool, Roof, Maintenance Grounds, Management
- HOA fee: $378 monthly
Location
- Region: Citrus Heights
Financial & listing details
- Price per square foot: $289/sqft
- Tax assessed value: $365,000
- Price range: $374K - $374K
- Date on market: 9/10/2026
Estimated market value
Not available
Estimated sales range
Not available
$2,171/mo
Price history
| Date | Event | Price |
|---|---|---|
| 9/10/2026 | Listed for sale | $374,000-6.5%$289/sqft |
Source: MetroList Services of CA #226107275 Report a problem | ||
| 4/21/2022 | Sold | $400,000+1.3%$309/sqft |
Source: MetroList Services of CA #222023232 Report a problem | ||
| 4/3/2022 | Pending sale | $395,000$305/sqft |
Source: MetroList Services of CA #222023232 Report a problem | ||
| 3/29/2022 | Price change | $395,000-1%$305/sqft |
Source: MetroList Services of CA #222023232 Report a problem | ||
| 3/25/2022 | Listed for sale | $399,000$308/sqft |
Source: MetroList Services of CA #222023232 Report a problem | ||
| 3/10/2022 | Pending sale | $399,000$308/sqft |
Source: MetroList Services of CA #222023232 Report a problem | ||
| 3/7/2022 | Price change | $399,000+6.4%$308/sqft |
Source: MetroList Services of CA #222023232 Report a problem | ||
| 3/6/2022 | Pending sale | $375,000$290/sqft |
Source: MetroList Services of CA #222023232 Report a problem | ||
| 3/1/2022 | Listed for sale | $375,000+33.9%$290/sqft |
Source: MetroList Services of CA #222023232 Report a problem | ||
| 4/6/2020 | Sold | $280,000+1.8%$216/sqft |
Source: HomeSmart Intl Solds #20009780_95610 Report a problem | ||
| 3/7/2020 | Pending sale | $275,000$212/sqft |
Source: HomeSmart ICARE Realty #20009780 Report a problem | ||
| 2/26/2020 | Listed for sale | $275,000+30.3%$212/sqft |
Source: HomeSmart ICARE Realty #20009780 Report a problem | ||
| 3/15/2017 | Sold | $211,000-6.2%$163/sqft |
Source: MetroList Services of CA #17005971 Report a problem | ||
| 7/28/2016 | Sold | $225,000+8900%$174/sqft |
Source: Public Record Report a problem | ||
| 6/16/2005 | Sold | $2,500-97.5%$2/sqft |
Source: Public Record Report a problem | ||
| 12/22/1999 | Sold | $101,000-9.3%$78/sqft |
Source: Public Record Report a problem | ||
| 11/6/1998 | Sold | $111,415+7.1%$86/sqft |
Source: Public Record Report a problem | ||
| 8/29/1996 | Sold | $104,000$80/sqft |
Source: Public Record Report a problem | ||
Public tax history
| Year | Property taxes | Tax assessment |
|---|---|---|
| 2026 | -- | $365,000 -14% |
| 2025 | $5,054 +1% | $424,482 +2% |
| 2024 | $5,006 +2.6% | $416,160 +2% |
| 2023 | $4,879 +0.5% | $408,000 +41.4% |
| 2022 | $4,854 +40.8% | $288,557 +2% |
| 2021 | $3,447 +27.3% | $282,900 +26.3% |
| 2020 | $2,708 +2% | $223,914 +2% |
| 2019 | $2,654 +1.2% | $219,524 +2% |
| 2018 | $2,624 +6% | $215,220 +7.1% |
| 2017 | $2,475 +8.2% | $201,000 -0.5% |
| 2016 | $2,288 -18.3% | $201,986 +8% |
| 2015 | $2,800 +5.4% | $187,025 +5% |
| 2014 | $2,658 | $178,119 +25% |
| 2013 | -- | $142,495 +18% |
| 2012 | -- | $120,759 -4.6% |
| 2011 | -- | $126,643 -8% |
| 2010 | -- | $137,656 |
| 2008 | -- | $137,656 +2% |
| 2007 | -- | $134,958 -49.1% |
| 2006 | -- | $265,200 +139.2% |
| 2005 | -- | $110,866 +2% |
| 2004 | -- | $108,693 +1.9% |
| 2003 | -- | $106,702 +2% |
| 2002 | -- | $104,611 +2% |
| 2001 | -- | $102,561 +2% |
| 2000 | -- | $100,550 |
Find assessor info on the county website
Monthly payment
Est. payment
Payment breakdown
Explore the cost of this home by adjusting the details. Changes won't be saved.Climate risks
Neighborhood: Birdcage Heights
- $301,2001 bd2 ba1.1k sqft8022 Briar Ridge Ln, Citrus Heights, CA 95610Off Market
- $319,3002 bd3 ba1.2k sqft8026 Briar Ridge Ln, Citrus Heights, CA 95610Off Market
- $385,0003 bd3 ba1.5k sqft8028 Briar Ridge Ln, Citrus Heights, CA 95610For Sale

- $384,3002 bd2 ba1.2k sqft8020 Briar Ridge Ln, Citrus Heights, CA 95610Off Market
Similar homes
- $385,0003 bd3 ba1.5k sqft8028 Briar Ridge Ln, Citrus Heights, CA 95610For SaleMLS ID #226113850, LuAnn Shikasho. MetroList Services of CA
- $335,0002 bd2 ba1.2k sqft5222 Lake Knoll Ln, Fair Oaks, CA 95628For Sale
 MLS ID #226110221, Owen Taylor. MetroList Services of CA
 - $369,0003 bd3 ba1.4k sqft7025 Rancho Mirage Ct, Citrus Heights, CA 95621For Sale
 MLS ID #226063410, Kathy Smith. MetroList Services of CA
 - $359,0003 bd3 ba1.5k sqft7052 San Jacinto Ct, Citrus Heights, CA 95621For Sale
 MLS ID #226076559, Miyo Freeman. MetroList Services of CA
