Skip main navigation
Sold for $709,950
  • $709,950

    8024 Cabernet Way, Mechanicsville, VA 23116

    5beds
    3,227sqft
    Single Family Residence
    Built in 2023
    0.27 Acres Lot
    $759,300 Zestimate®
    $220/sqft
    $4,108 Estimated rent

    Home value

    $759,300

    $721,000 - $797,000

    $4,108/mo

    Zestimate® history
    Loading
    Loading...

    Owner options

    List your home for rent

    $4,108/mo

    Rent Zestimate®

    Find your next renter with Zillow Rental Manager. Plus, with online applications, you can quickly screen prospective tenants – for free.

    Learn more

    $4,108/mo

    Rent Zestimate®

    Refinance and save

    $4,480/mo

    Est. payment

    Refinancing to a lower rate could help reduce your monthly payments and save thousands over the life of the loan.

    See today's rates

    $4,480/mo

    Est. payment

    Explore your selling options

    Work with a Zillow partner agent

    Leverage their expertise and Zillow's premium Showcase listings to get your home seen by more buyers.

    Get started

    List with your own agent

    Get your home in front of millions of buyers by listing it on Zillow.

    Learn how to do it

    Sell it yourself

    Take full control of how buyers see your home on Zillow by listing For Sale by Owner (FSBO).

    List your home

    What's special

    Gas fireplacePrivate bathLarge loftFarmhouse elevationPrimary bedroom suiteCenter islandStained beam ceiling
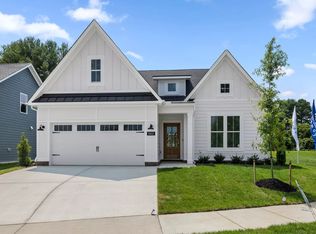
    This Berkshire II with Farmhouse elevation features with eight-foot double front doors. The wide entry foyer has the dining room on one side and the study on the other. The gourmet kitchen features white upgrade shaker style cabinets, quartz countertops and ceramic backsplash with a center island. The great room has a stained beam ceiling and gas fireplace. There are plenty of oversized windows as well and a 10x18 covered rear porch. The first-floor guest bedroom and private bath are perfect for loved ones. The primary bedroom suite is upstairs and HUGE, with three walk-in closets! The luxurious primary bath has a large walk-in shower with tile all the way to the ceiling and an 84" double vanity. There are three other bedrooms, large loft, and hall bath on this level. You can relax because the HOA will water your grass and mow it! There is even trash and snow removal. Stags Leap has its own swimming pool and pickle ball courts. Enjoy the good life in the heart of Mechanicsville!

    Zillow last checked:

    Listing updated:

    Listed by:

    Chad Thiessen 707-695-3010,

    Mungo Homes

    Bought with:

    Kris McDonough, 0225237921

    The Kerzanet Group LLC

    Source: CVRMLS,MLS#: 2324135MLS LogoOriginating MLS: Central Virginia Regional MLS

    Facts & features

    Interior

    Bedrooms & bathrooms
    • Bedrooms: 5
    • Bathrooms: 4
    • Full bathrooms: 3
    • 1/2 bathrooms: 1
    Other
    • Description: Tub & Shower
    • Level: First
    Other
    • Description: Tub & Shower
    • Level: Second
    Half bath
    • Level: First
    Heating
    • Natural Gas, Zoned
    Cooling
    • Zoned
    Appliances
    • Included: Built-In Oven, Dishwasher, Gas Cooking, Disposal, Microwave, Tankless Water Heater
    Features
    • Beamed Ceilings, Granite Counters, High Ceilings, Walk-In Closet(s)
    • Flooring: Partially Carpeted, Tile, Vinyl
    • Has basement: No
    • Attic: Access Only
    • Number of fireplaces: 1
    • Fireplace features: Gas
    Interior area
    • Total interior livable area: 3,227 sqft
    • Finished area above ground: 3,227

    Property

    Parking
    • Total spaces: 2
    • Parking features: Attached, Garage, Two Spaces
    • Attached garage spaces: 2
    Features
    • Levels: Two
    • Stories: 2
    • Patio & porch: Rear Porch, Front Porch
    • Pool features: Community, Pool
    • Fencing: None
    Lot
    • Size: 0.27 Acres
    Details
    • Parcel number: 8707817817
    • Zoning description: RS
    • Special conditions: Corporate Listing

    Construction

    Type & style
    • Home type: SingleFamily
    • Architectural style: Two Story
    • Property subtype: Single Family Residence
    Materials
    • Drywall, Frame, HardiPlank Type
    Condition
    • New Construction,Under Construction
    • New construction: Yes
    • Year built: 2023

    Utilities & green energy

    • Sewer: Public Sewer
    • Water: Public

    Community & HOA

    Community
    • Features: Home Owners Association
    • Subdivision: Stags Leap
    HOA
    • Has HOA: Yes
    • Services included: Common Areas, Maintenance Grounds, Pool(s), Trash
    • HOA fee: $250 monthly
    Location
    • Region: Mechanicsville

    Financial & listing details

    • Price per square foot: $220/sqft
    • Tax assessed value: $300,000
    • Annual tax amount: $1,154
    • Date on market: 9/23/2025
    • Ownership: Corporate
    • Ownership type: Corporation

    Price history

    DateEventPrice
    3/15/2024Sold$709,950$220/sqft
    Source: CVRMLS #2324135 Report a problem
    2/1/2024Pending sale$709,950$220/sqft
    Source: CVRMLS #2324135 Report a problem
    11/15/2023Price change$709,950-11.3%$220/sqft
    Source: CVRMLS #2324135 Report a problem
    10/11/2023Price change$799,950-0.7%$248/sqft
    Source: CVRMLS #2324135 Report a problem
    8/11/2023Listed for sale$805,280$250/sqft
    Source: Craftmaster Homes Report a problem

    Public tax history

    YearProperty taxesTax assessment
    2025$5,817 +54.1%$718,200 +54.1%
    2024$3,775 +210.7%$466,000 +210.7%
    2023$1,215 $150,000
    Find assessor info on the county website

    Neighborhood: 23116

    Nearby schools

    GreatSchools rating
    Schools provided by the listing agent
    • Elementary: Rural Point
    • Middle: Oak Knoll
    • High: Hanover

    Source: CVRMLS. This data may not be complete. We recommend contacting the local school district to confirm school assignments for this home.

    Get a cash offer in 3 minutes
    Find out how much your home could sell for in as little as 3 minutes with a no-obligation cash offer.
    Estimated market value
    $759,300
    Get a cash offer in 3 minutes
    Find out how much your home could sell for in as little as 3 minutes with a no-obligation cash offer.
    Estimated market value
    $759,300