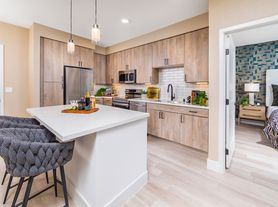
Spacious single story home located on a corner lot in Northwest Las Vegas. Your family will have enrollment opportunity at some of the best schools in Las Vegas. High ceilings accent the separate formal living room and spacious, open family room with cozy gas fireplace. Tile floors in high traffic areas and carpet in the bedrooms. Spacious kitchen for creating family memories. Stainless steel appliances and washer and dryer included. Roomy master bedroom with ceiling fan/light. Two car garage with storage cabinets. Ten minute walk to restaurants, YMCA and parks. The perfect community away from work. 13 miles to Nellis AFB. Pet negotiable. Available 1 Oct. Call Aaron (retired military) .
1 Year lease
Monthly rent $1899 which includes a $200 direct deposit discount on or before 1st of month
$1899 security deposit
Pets may be allowed within certain guidelines and owner approval with an additional fee
No smoking
Tenant is responsible for all utilities including trash.
Appliances are considered amenities to the unit - tenant responsible for all repairs
Application fee $40 per person for credit check
Schools:
Betsey A Rhodes Elementary School, rating 7
Ralph Cadwallader Middle School, rating 7
Arbor View High School, rating 8
Tenant pays most utilities the owner will pay for sewer and HOA fees. 1 Year. Direct Deposit discount of $200.
House for rent
Accepts Zillow applications
$1,899/moFees may apply
8024 Candlenut Ave, Las Vegas, NV 89131
3beds
1,518sqft
Price may not include required fees and charges. Price shown reflects the lease term provided. Learn more|
Single family residence
Available Thu Oct 1 2026
Cats, small dogs OK
Air conditioner, central air
In unit laundry
Attached garage parking
Central, forced air
What's special
Spacious single story homeRoomy master bedroomHigh ceilingsSpacious kitchenWasher and dryer includedStainless steel appliancesCozy gas fireplace
- 4 days |
- -- |
- -- |
Zillow last checked:
Listing updated:
Travel times
Facts & features
Interior
Bedrooms & bathrooms
- Bedrooms: 3
- Bathrooms: 2
- Full bathrooms: 2
Heating
- Central, Forced Air
Cooling
- Air Conditioner, Central Air
Appliances
- Included: Dishwasher, dryer, washer
- Laundry: In Unit
Interior area
- Total interior livable area: 1,518 sqft
Property
Parking
- Parking features: Attached, Detached, Garage, Off Street
- Has attached garage: Yes
- Details: Contact manager
Details
- Additional structures: Garage(s)
- Parcel number: 12521112049
Construction
Type & style
- Home type: SingleFamily
- Property subtype: Single Family Residence
Community & HOA
Location
- Region: Las Vegas
Financial & listing details
- Lease term: 1 Year
Price history
| Date | Event | Price |
|---|---|---|
| 9/5/2026 | Listed for rent | $1,899$1/sqft |
Source: Zillow Rentals Report a problem | ||
| 2/29/2024 | Sold | $380,000-4.8%$250/sqft |
Source:  LVR #2557726 Report a problem LVR #2557726 Report a problem | ||
| 2/13/2024 | Pending sale | $399,000$263/sqft |
Source: LVR #2557726 Report a problem | ||
| 2/5/2024 | Listed for sale | $399,000+203.4%$263/sqft |
Source: LVR #2557726 Report a problem | ||
| 11/30/1998 | Sold | $131,500$87/sqft |
Source: Public Record Report a problem | ||
Neighborhood: Centennial Hills
Nearby schools
GreatSchools rating
- 7/10Betsy Rhodes Elementary SchoolGrades: PK-5Distance: 0.6 mi
- 7/10Ralph Cadwallader Middle SchoolGrades: 6-8Distance: 0.4 mi
- 6/10Arbor View High SchoolGrades: 9-12Distance: 1.1 mi