Charming 1-story home in unincorporated St. Louis County offering classic character and practical living. Built in 1928, this 2-bedroom, 1-bath 768 sqft residence features hardwood flooring, a functional layout, and a full basement providing additional storage or future potential. Conveniently located near major highways, shopping, dining, parks, and schools.
Active
Listed by: Trelora Realty, Inc • Alexis Martz • Contact: 315-557-7820
$79,900
8024 Cler Ave, Saint Louis, MO 63114
2beds
768sqft
Single Family Residence
Built in 1928
3,118 Square Feet Lot
$-- Zestimate®
$104/sqft
$-- HOA
What's special
- 33 days |
- 337 |
- 26 |
Zillow last checked:
Listing updated:
Listed by:
Alexis Martz 315-557-7820,
Trelora Realty, Inc
Source: MARIS,MLS#: 26033273 Originating MLS: Regional MLS
Originating MLS: Regional MLSLoading...
Facts & features
Interior
Bedrooms & bathrooms
- Bedrooms: 2
- Bathrooms: 1
- Full bathrooms: 1
- Main level bathrooms: 1
- Main level bedrooms: 2
Primary bedroom
- Description: Main-level bedroom
- Features: Floor Covering: Wood
- Level: Main
- Area: 132
- Dimensions: 12x11
Bedroom 2
- Description: Secondary bedroom
- Features: Floor Covering: Wood
- Level: Main
- Area: 110
- Dimensions: 11x10
Bathroom
- Description: Full bathroom
- Features: Floor Covering: Ceramic Tile
- Level: Main
- Area: 40
- Dimensions: 8x5
Kitchen
- Description: Functional layout with eat-in space
- Features: Floor Covering: Vinyl
- Level: Main
- Area: 120
- Dimensions: 12x10
Laundry
- Description: Basement laundry area
- Features: Floor Covering: Concrete
- Level: Lower
Living room
- Description: Spacious living area with natural light
- Features: Floor Covering: Wood
- Level: Main
- Area: 168
- Dimensions: 14x12
Utility room
- Description: Full unfinished basement
- Features: Floor Covering: Concrete
- Level: Lower
Heating
- Forced Air, Natural Gas
Cooling
- Central Air
Appliances
- Included: Oven, Range, Refrigerator
- Laundry: In Basement, Lower Level
Features
- Flooring: Hardwood, Vinyl
- Windows: Storm Window(s), Window Treatments
- Basement: Full,Unfinished,Walk-Out Access
- Has fireplace: No
- Fireplace features: None
Interior area
- Total structure area: 768
- Total interior livable area: 768 sqft
- Finished area above ground: 768
Property
Parking
- Parking features: Driveway, Off Street
- Has uncovered spaces: Yes
Features
- Levels: One
- Patio & porch: Covered, Front Porch
- Pool features: None
- Fencing: Chain Link,Partial
- Has view: Yes
- View description: Neighborhood
Lot
- Size: 3,118 Square Feet
- Dimensions: 50 x 125
- Features: Level
Details
- Additional structures: Shed(s)
- Parcel number: 14J120742
- Special conditions: Standard
Construction
Type & style
- Home type: SingleFamily
- Architectural style: Bungalow,Traditional
- Property subtype: Single Family Residence
Materials
- Frame, Vinyl Siding
- Foundation: Concrete Perimeter
- Roof: Asphalt,Composition,Shingle
Condition
- Year built: 1928
Details
- Builder name: Non
Utilities & green energy
- Electric: Ameren
- Sewer: Public Sewer
- Water: Public
- Utilities for property: Electricity Connected, Natural Gas Connected, Sewer Available, Water Available
Community & HOA
Community
- Subdivision: Lyndhurst
HOA
- Has HOA: No
- Services included: None
Location
- Region: Saint Louis
Financial & listing details
- Price per square foot: $104/sqft
- Tax assessed value: $63,400
- Annual tax amount: $1,038
- Date on market: 6/12/2026
- Listing terms: Cash,Conventional,FHA,VA Loan
- Ownership: Private
- Electric utility on property: Yes
- Road surface type: Asphalt, Paved
Estimated market value
Not available
Estimated sales range
Not available
Not available
Price history
| Date | Event | Price |
|---|---|---|
| 6/12/2026 | Listed for sale | $79,900$104/sqft |
Source:  MARIS #26033273 Report a problem MARIS #26033273 Report a problem | ||
| 5/25/2025 | Listing removed | $995$1/sqft |
Source: Zillow Rentals Report a problem | ||
| 4/23/2025 | Listed for rent | $995+17.1%$1/sqft |
Source: Zillow Rentals Report a problem | ||
| 3/10/2023 | Listing removed | -- |
Source: Zillow Rentals Report a problem | ||
| 2/17/2023 | Listed for rent | $850+41.7%$1/sqft |
Source: Zillow Rentals Report a problem | ||
| 4/8/2014 | Listing removed | $600$1/sqft |
Source: Go Section8 Report a problem | ||
| 1/29/2014 | Listed for rent | $600$1/sqft |
Source: Go Section8 Report a problem | ||
| 5/25/2005 | Sold | -- |
Source: Public Record Report a problem | ||
| 1/28/2004 | Sold | -- |
Source: Public Record Report a problem | ||
| 7/11/2000 | Sold | -- |
Source: Public Record Report a problem | ||
Public tax history
| Year | Property taxes | Tax assessment |
|---|---|---|
| 2025 | $1,038 +12.6% | $12,050 +17.4% |
| 2024 | $921 -3% | $10,260 |
| 2023 | $949 +9% | $10,260 +26.5% |
| 2022 | $871 +3% | $8,110 |
| 2021 | $846 +6.3% | $8,110 +13.7% |
| 2020 | $796 +24.2% | $7,130 |
| 2019 | $641 | $7,130 +32% |
| 2018 | $641 | $5,400 |
| 2017 | $641 +0% | $5,400 +80% |
| 2016 | $641 +75.7% | $3,000 |
| 2015 | $365 | $3,000 |
| 2014 | $365 -1.1% | $3,000 |
| 2013 | $369 | $3,000 -46.2% |
| 2012 | -- | $5,580 |
| 2011 | -- | $5,580 -4.3% |
| 2010 | $625 +8.4% | $5,830 |
| 2009 | $576 +6% | $5,830 -4.1% |
| 2008 | $543 +94.6% | $6,080 |
| 2007 | $279 | $6,080 +113.3% |
| 2006 | $279 +3.1% | $2,850 |
| 2005 | $271 -40.7% | $2,850 -44.4% |
| 2003 | $457 +3.4% | $5,130 +9.4% |
| 2002 | $442 +8.4% | $4,690 |
| 2001 | $407 | $4,690 |
Find assessor info on the county website
Monthly payment
Est. payment
Payment breakdown
Explore the cost of this home by adjusting the details. Changes won't be saved.Climate risks
Neighborhood: 63114
Nearby schools
GreatSchools rating
- 5/10Bel-Nor SchoolGrades: 1-5Distance: 0.6 mi
- NA7th and 8th Grade CenterGrades: 7-8Distance: 1.2 mi
- 1/10Normandy High SchoolGrades: 9-12Distance: 2.3 mi
Schools provided by the listing agent
- Elementary: Washington Elem.
- Middle: Normandy Middle
- High: Normandy High
Source: MARIS. This data may not be complete. We recommend contacting the local school district to confirm school assignments for this home.
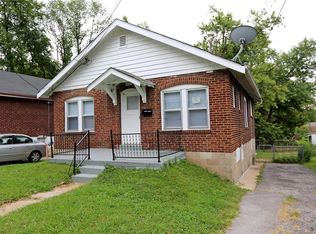
- $79,6002 bd1 ba1.1k sqft8022 Cler Ave, Saint Louis, MO 63114Off Market
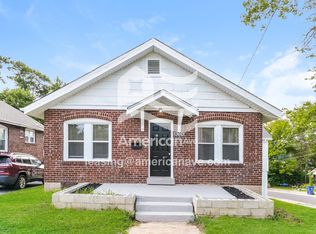
- $96,6003 bd1 ba1.2k sqft8026 Cler Ave, Saint Louis, MO 63114Off Market
- $147,2003 bd2 ba1.3k sqft2852 Wheaton Ave, Saint Louis, MO 63114Off Market
- $57,3002 bd1 ba816 sqft8020 Cler Ave, Saint Louis, MO 63114Off Market
- $75,5002 bd1 ba911 sqft2850 Wheaton Ave, Saint Louis, MO 63114Off Market
- $--1 bd1 ba601 sqft2853 Wheaton Ave, Saint Louis, MO 63114Sold
- $--2 bd2 ba840 sqft2848 Wheaton Ave, Saint Louis, MO 63114Sold
- $--1 bd1 ba520 sqft2851 Wheaton Ave, Saint Louis, MO 63114Sold
A local agent can set up tours, give advice and negotiate with sellers.
A local lender can help you make sure your offer is ready when you are.
Similar homes
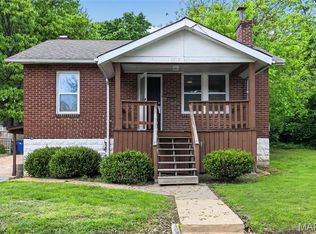
- $84,9002 bd1 ba787 sqft2313 Elco Ave, Saint Louis, MO 63114For Sale
 MLS ID #26026538, Alexis Martz, Trelora Realty, Inc. MARIS
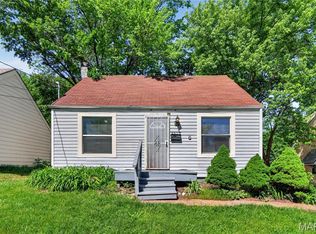
 - $84,9002 bd1 ba874 sqft3317 Rex Ave, Saint Louis, MO 63114For Sale
 MLS ID #26023861, Alexis Martz, Trelora Realty, Inc. MARIS
 - $79,9003 bd1 ba792 sqft9713 Medford Dr, Saint Louis, MO 63136For Sale
 MLS ID #26042148, Christopher Stjernholm, Trelora Realty, Inc. MARIS
 - $90,0002 bd2 ba720 sqft1243 Sutter Ave, Saint Louis, MO 63133For Sale
 MLS ID #26044475, Joy J Dookhu, Joyful Homes Realty Incorporated. MARIS
 - $79,9003 bd1 ba900 sqft8616 Kendale Dr, Saint Louis, MO 63121For SaleMLS ID #26003944, Joe Geary, Nettwork Global. MARIS
- $79,9003 bd1 ba864 sqft7709 Paddington Dr, Saint Louis, MO 63121For SaleMLS ID #26031115, Christopher Stjernholm, Trelora Realty, Inc. MARIS
- $90,0002 bd1 ba812 sqft223 La Motte Ln, Saint Louis, MO 63135For SaleMLS ID #26044470, Joy J Dookhu, Joyful Homes Realty Incorporated. MARIS
- $89,9002 bd1 ba828 sqft9407 Muriel Ave, Saint Louis, MO 63114For SaleMLS ID #26012122, Alexis Martz, Trelora Realty, Inc. MARIS
- $69,9002 bd1 ba816 sqft6546 Joseph Ave, Saint Louis, MO 63133For SaleMLS ID #26041558, Christoph A Dewald, EXP Realty, LLC. MARIS
- $75,0002 bd1 ba875 sqft3807 Manola Ave, Saint Louis, MO 63121For SaleMLS ID #26040621, Tori N Lee, Joyful Homes Realty Incorporated. MARIS
- $79,9003 bd1 ba864 sqft7477 Halpin Dr, Saint Louis, MO 63135For SaleMLS ID #26040521, Christopher Stjernholm, Trelora Realty, Inc. MARIS
- $74,9002 bd1 ba792 sqft1941 Farrell Dr, Saint Louis, MO 63133For SaleMLS ID #26026557, Alexis Martz, Trelora Realty, Inc. MARIS
- $74,9002 bd1 ba936 sqft10107 Green Valley Dr, Saint Louis, MO 63136For SaleMLS ID #26040946, Alexis Martz, Trelora Realty, Inc. MARIS
- $74,9002 bd1 ba792 sqft9827 Lorna Ln, Saint Louis, MO 63136For SaleMLS ID #26024955, Christopher Stjernholm, Trelora Realty, Inc. MARIS
- $99,9002 bd1 ba710 sqft9229 Arline Ave, Saint Louis, MO 63114For SaleMLS ID #26024651, Alexis Martz, Trelora Realty, Inc. MARIS
- $85,0002 bd1 ba958 sqft5625 Curry Ave, Saint Louis, MO 63136For SaleMLS ID #26034781, Christoph A Dewald, EXP Realty, LLC. MARIS
- $82,0003 bd1 ba1.1k sqft7032 Theodore Ave, Saint Louis, MO 63136For SaleMLS ID #26036874, Brandon A Williams, Williams Claytor Realty, LLC. MARIS
- $84,9003 bd1 ba1k sqft4115 Begg Blvd, Saint Louis, MO 63121For SaleMLS ID #26025148, Christopher Stjernholm, Trelora Realty, Inc. MARIS
- $69,9002 bd1 ba886 sqft7124 Dawson Pl, Saint Louis, MO 63136For SaleMLS ID #26040022, Christopher Stjernholm, Trelora Realty, Inc. MARIS
- $69,9002 bd1 ba886 sqft7110 Dawson Pl, Saint Louis, MO 63136For SaleMLS ID #26028787, Christopher Stjernholm, Trelora Realty, Inc. MARIS
