Gorgeous remodeled home in Stevenson district! Truly nothing to do but move right in. The main floor boasts an open layout with the completely remodeled luxury kitchen opening to the family room. The living room can be used as a den, office or flex space. The first floor bedroom is full of possibilities. Upstairs you'll find four additional spacious and well laid out bedrooms complete with ample closet space. The finished basement provides additional living space which has also been recently renovated. The feeling of luxury continues outside with the resort-like backyard complete with an in ground pool. No detail has been overlooked, this home is suitable for even the pickiest buyers. Located in a highly rated school district and near everyday conveniences such as shopping, restaurants and the highway. Schedule a showing today and see all that this beautiful home has to offer!
Active
$875,000
8024 Connor Dr, Long Grove, IL 60047
5beds
3,220sqft
Single Family Residence
Built in 1999
8,712 Square Feet Lot
$-- Zestimate®
$272/sqft
$161/mo HOA
What's special
In ground poolCompletely remodeled luxury kitchenFamily roomOpen layoutResort-like backyardAmple closet space
- --
- 699
- views
- 66
- saves
Zillow last checked:
Listing updated:
Listed by:
Ashley Arzer (224)699-5002,
Redfin Corporation
Source: MRED as distributed by MLS GRID,MLS#: 12749319
Facts & features
Interior
Bedrooms & bathrooms
- Bedrooms: 5
- Bathrooms: 4
- Full bathrooms: 3
- 1/2 bathrooms: 1
Rooms
- Room types: Bedroom 5, Office, Recreation Room, Walk In Closet, Foyer
Primary bedroom
- Features: Flooring (Carpet), Bathroom (Full, Double Sink, Shower Only)
- Level: Second
- Area: 322 Square Feet
- Dimensions: 23X14
Bedroom 2
- Features: Flooring (Wood Laminate)
- Level: Second
- Area: 143 Square Feet
- Dimensions: 13X11
Bedroom 3
- Features: Flooring (Carpet)
- Level: Second
- Area: 288 Square Feet
- Dimensions: 18X16
Bedroom 4
- Features: Flooring (Carpet)
- Level: Second
- Area: 165 Square Feet
- Dimensions: 15X11
Bedroom 5
- Features: Flooring (Hardwood)
- Level: Main
- Area: 110 Square Feet
- Dimensions: 11X10
Dining room
- Features: Flooring (Hardwood)
- Level: Main
- Area: 130 Square Feet
- Dimensions: 13X10
Foyer
- Features: Flooring (Stone)
- Level: Main
- Area: 84 Square Feet
- Dimensions: 12X7
Kitchen
- Features: Kitchen (Eating Area-Table Space, Island, Custom Cabinetry, Updated Kitchen), Flooring (Stone)
- Level: Main
- Area: 308 Square Feet
- Dimensions: 22X14
Laundry
- Features: Flooring (Vinyl)
- Level: Main
- Area: 49 Square Feet
- Dimensions: 7X7
Living room
- Features: Flooring (Hardwood)
- Level: Main
- Area: 315 Square Feet
- Dimensions: 21X15
Office
- Features: Flooring (Hardwood)
- Level: Main
- Area: 168 Square Feet
- Dimensions: 14X12
Recreation room
- Features: Flooring (Carpet)
- Level: Basement
- Area: 812 Square Feet
- Dimensions: 29X28
Walk in closet
- Features: Flooring (Carpet)
- Level: Second
- Area: 91 Square Feet
- Dimensions: 13X7
Heating
- Natural Gas, Forced Air
Cooling
- Central Air
Appliances
- Included: Double Oven, Microwave, Dishwasher, Refrigerator, High End Refrigerator, Washer, Dryer, Disposal, Stainless Steel Appliance(s), Cooktop, Oven, Range Hood, Water Purifier Owned
- Laundry: Main Level, In Unit
Features
- 1st Floor Bedroom, Built-in Features, Walk-In Closet(s), High Ceilings, Open Floorplan, Separate Dining Room
- Flooring: Hardwood, Laminate, Carpet
- Doors: French Doors, Sliding Doors, Lever Style Door Handles, 6 Panel Door(s)
- Basement: Finished,Full
- Attic: Unfinished
- Number of fireplaces: 1
- Fireplace features: Gas Starter, Family Room
Interior area
- Total structure area: 0
- Total interior livable area: 3,220 sqft
Property
Parking
- Total spaces: 3
- Parking features: Asphalt, Garage Door Opener, Yes, Garage Owned, Attached, Garage
- Attached garage spaces: 3
- Has uncovered spaces: Yes
Accessibility
- Accessibility features: No Disability Access
Features
- Stories: 2
- Patio & porch: Patio
- Pool features: In Ground
- Fencing: Fenced
Lot
- Size: 8,712 Square Feet
- Features: Cul-De-Sac
Details
- Additional structures: None
- Parcel number: 14021010170000
- Special conditions: None
- Other equipment: Water-Softener Owned, Ceiling Fan(s), Sump Pump, Sprinkler-Lawn, Backup Sump Pump;
Construction
Type & style
- Home type: SingleFamily
- Property subtype: Single Family Residence
Materials
- Vinyl Siding
- Foundation: Concrete Perimeter
- Roof: Asphalt
Condition
- New construction: No
- Year built: 1999
Utilities & green energy
- Electric: 200+ Amp Service
- Sewer: Public Sewer
- Water: Public
Community & HOA
Community
- Features: Park, Lake, Curbs, Sidewalks, Street Lights, Street Paved
- Security: Security System, Fire Sprinkler System, Carbon Monoxide Detector(s)
- Subdivision: Indian Creek Club
HOA
- Has HOA: Yes
- Services included: Insurance, Other
- HOA fee: $161 monthly
Location
- Region: Long Grove
Financial & listing details
- Price per square foot: $272/sqft
- Tax assessed value: $503,373
- Annual tax amount: $13,527
- Date on market: 9/24/2026
- Ownership: Fee Simple w/ HO Assn.
Estimated market value
Not available
Estimated sales range
Not available
Not available
Price history
| Date | Event | Price |
|---|---|---|
| 5/24/2019 | Sold | $500,000-1.9%$155/sqft |
Source:  MRED as distributed by MLS GRID #10321934 Report a problem MRED as distributed by MLS GRID #10321934 Report a problem | ||
| 4/9/2019 | Pending sale | $509,900$158/sqft |
Source: RE/MAX Showcase #10321934 Report a problem | ||
| 3/27/2019 | Listed for sale | $509,900+7.3%$158/sqft |
Source: RE/MAX Showcase #10321934 Report a problem | ||
| 2/27/2014 | Sold | $475,000-5%$148/sqft |
Source: MRED as distributed by MLS GRID #08357674 Report a problem | ||
| 1/12/2014 | Pending sale | $500,000$155/sqft |
Source: RE/MAX Center #08357674 Report a problem | ||
| 8/26/2013 | Price change | $500,000-2.9%$155/sqft |
Source: RE/MAX Center #08357674 Report a problem | ||
| 7/23/2013 | Price change | $515,000-1.9%$160/sqft |
Source: RE/MAX Center #08357674 Report a problem | ||
| 7/13/2013 | Price change | $525,000-4.5%$163/sqft |
Source: RE/MAX Center #08357674 Report a problem | ||
| 6/25/2013 | Price change | $550,000-4.3%$171/sqft |
Source: RE/MAX Center #08357674 Report a problem | ||
| 5/28/2013 | Listed for sale | $575,000+33.9%$179/sqft |
Source: Owner Report a problem | ||
| 11/5/1999 | Sold | $429,500$133/sqft |
Source: Public Record Report a problem | ||
Public tax history
| Year | Property taxes | Tax assessment |
|---|---|---|
| 2024 | $13,527 -1.9% | $192,690 +14.9% |
| 2023 | $13,791 +0.7% | $167,774 +2.8% |
| 2022 | $13,689 +4.4% | $163,267 +2% |
| 2021 | $13,107 -0.9% | $160,110 +2.6% |
| 2020 | $13,231 +1.8% | $156,007 +0.9% |
| 2019 | $12,995 -2.7% | $154,646 -4.1% |
| 2018 | $13,350 | $161,298 +1.2% |
| 2017 | $13,350 +1.4% | $159,354 +3.3% |
| 2016 | $13,170 +3.5% | $154,308 +5% |
| 2015 | $12,721 +2% | $146,974 +5.5% |
| 2014 | $12,476 +5.3% | $139,250 -0.2% |
| 2012 | $11,843 +1.6% | $139,543 -9% |
| 2011 | $11,653 -6.5% | $153,288 -13.9% |
| 2010 | $12,462 +4.3% | $178,100 -4% |
| 2009 | $11,948 +1% | $185,521 -0.4% |
| 2008 | $11,831 +0.4% | $186,212 +3.2% |
| 2006 | $11,781 +11.7% | $180,371 |
| 2005 | $10,542 +3.7% | -- |
| 2004 | $10,169 +1.8% | -- |
| 2003 | $9,987 +9.4% | -- |
| 2002 | $9,130 +10.5% | -- |
| 2001 | $8,261 -2.1% | $136,859 +12.8% |
| 2000 | $8,440 | $121,320 |
Find assessor info on the county website
Monthly payment
Est. payment
Payment breakdown
Explore the cost of this home by adjusting the details. Changes won't be saved.Climate risks
Neighborhood: 60047
Nearby schools
Schools provided by the listing agent
- Elementary: Fremont Elementary School
- Middle: Fremont Middle School
- High: Adlai E Stevenson High School
- District: 79
Source: MRED as distributed by MLS GRID. This data may not be complete. We recommend contacting the local school district to confirm school assignments for this home.
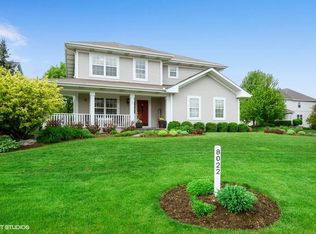
Similar homes
- $899,5004 bd4 ba3.3k sqft5 Kensington Ct, Hawthorn Woods, IL 60047Active
 MLS ID #12743672, Lynn Fairfield, ABR,CNC,CRS,GRI, RE/MAX Suburban. MRED as distributed by MLS GRID
 - $619,0004 bd3 ba3.1k sqft88 Open Pkwy S, Hawthorn Woods, IL 60047New
 MLS ID #12778145, Helen Oliveri, Helen Oliveri Real Estate. MRED as distributed by MLS GRID
 - $865,0005 bd4 ba2.6k sqft737 Joel Ln, Buffalo Grove, IL 60089New
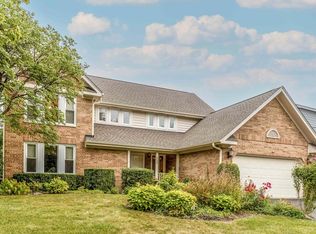 MLS ID #12778572, Shailja Singh, RE/MAX Top Performers. MRED as distributed by MLS GRID
 - $799,9004 bd4 ba2.8k sqft5544 Oak Grove Dr, Long Grove, IL 60047Active
 MLS ID #12739395, Jane Lee, RE/MAX Top Performers. MRED as distributed by MLS GRID
