Welcome to this stunning 16x76 Clayton Clearchoice single-wide mobile home located in a desirable Fort Worth, TX community. Offering 3 spacious bedrooms and 2 modern bathrooms, this home combines comfort and functionality. Step inside to an inviting open-concept floor plan designed for easy living and entertaining. The bright kitchen features beautiful white cabinetry, modern finishes, and plenty of storage space, flowing seamlessly into the living and dining areas. Natural light fills the home, creating a warm and welcoming atmosphere. The primary suite offers a private retreat with a spacious layout and a modern en-suite bathroom. Two additional bedrooms provide plenty of room for family, guests, or a home office. Both bathrooms are thoughtfully designed with contemporary fixtures and finishes. The community features a sparkling swimming pool, basketball court, playground, and well-maintained grounds, providing great amenities for residents to enjoy. Located in Fort Worth, you'll have convenient access to shopping, dining, schools, and major highways. This move-in-ready home offers affordable living with modern features throughout. Don't miss your opportunity to make it yours. Contact us today to schedule a showing!
For sale
$80,235
8024 Daymist Dr #66, Fort Worth, TX 76140
3beds
1,215sqft
Manufactured Home
Built in 2025
-- sqft lot
$-- Zestimate®
$66/sqft
$-- HOA
What's special
Basketball courtModern finishesInviting open-concept floor planPlenty of storage spaceWell-maintained groundsModern en-suite bathroomWarm and welcoming atmosphere
- 1 day |
- 63 |
- 2 |
Zillow last checked:
Listing updated:
Listed by:
Martha Arteaga 469-708-1800,
Estancia
Source: My State MLS,MLS#: 11919119
Facts & features
Interior
Bedrooms & bathrooms
- Bedrooms: 3
- Bathrooms: 2
- Full bathrooms: 2
Rooms
- Room types: Dining Room, Family Room, First Floor Bathroom, First Floor Master Bedroom, Kitchen, Master Bedroom
Basement
- Area: 0
Heating
- Has Heating (Unspecified Type)
Appliances
- Included: Dishwasher, Refrigerator, Oven
Features
- Has basement: No
- Has fireplace: No
Interior area
- Total structure area: 1,215
- Total interior livable area: 1,215 sqft
- Finished area above ground: 1,215
Property
Features
- Patio & porch: Deck
Details
- On leased land: Yes
- Lease amount: $1,045
Construction
Type & style
- Home type: MobileManufactured
- Property subtype: Manufactured Home
Condition
- New construction: No
- Year built: 2025
Utilities & green energy
- Electric: Amps(0)
Community & HOA
Community
- Features: Pool, Playground
HOA
- Has HOA: No
- Amenities included: Pool, Playground
Location
- Region: Fort Worth
Financial & listing details
- Price per square foot: $66/sqft
- Date on market: 8/5/2026
- Date available: 08/04/2026
- Listing agreement: Exclusive
M
Martha Arteaga
(469) 708-1800
By pressing Contact Agent, you agree that the real estate professional identified above may call/text you about your search, which may involve use of automated means and pre-recorded/artificial voices. You don't need to consent as a condition of buying any property, goods, or services. Message/data rates may apply. You also agree to our Terms of Use. Zillow does not endorse any real estate professionals. We may share information about your recent and future site activity with your agent to help them understand what you're looking for in a home.
Estimated market value
Not available
Estimated sales range
Not available
Not available
Price history
| Date | Event | Price |
|---|---|---|
| 8/5/2026 | Listed for sale | $80,235$66/sqft |
Source: My State MLS #11919119 Report a problem | ||
Public tax history
Tax history is unavailable.
Monthly payment
Climate risks
Neighborhood: Quail Run
Nearby schools
GreatSchools rating
- 6/10Hommel Elementary SchoolGrades: 1-5Distance: 0.8 mi
- 5/10Roy Johnson Sixth Grade CampusGrades: 6-8Distance: 1.7 mi
- 2/10Everman High SchoolGrades: 9-12Distance: 1.7 mi
- $85,0263 bd2 ba1.1k sqft3001 Gentle St UNIT 172, Fort Worth, TX 76140For Sale

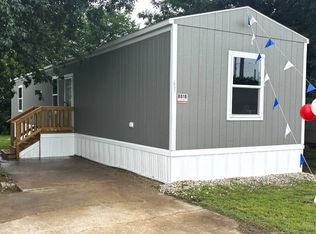
- $66,9053 bd2 ba924 sqft8018 Daymist Dr UNIT 63, Fort Worth, TX 76140For Sale
- $91,6013 bd2 ba1.1k sqft3009 Lovely Dr UNIT 160, Fort Worth, TX 76140For Sale

- $110,1373 bd2 ba1.1k sqft8007 Moonmist Cir LOT 50, Fort Worth, TX 76140For Sale

- $7,775-- bd-- ba-- sqft2500 Joel East Rd, Fort Worth, TX 76140Off Market
- $15,6092 bd1 ba896 sqft3009 Ivy Glen Ln, Fort worth, TX 76140Off Market
- $15,6092 bd1 ba896 sqft3000 Just Dr, Fort worth, TX 76140Off Market
- $4,7982 bd1 ba1k sqft3001 Lovely Dr, Fort worth, TX 76140Off Market
Similar homes
- $85,0263 bd2 ba1.1k sqft3001 Gentle St Unit 172, Fort Worth, TX 76140For SaleMLS ID #11920623, Martha Arteaga, Estancia. My State MLS
- $91,6013 bd2 ba1.1k sqft3009 Lovely Dr Unit 160, Fort Worth, TX 76140For SaleMLS ID #11920626, Martha Arteaga, Estancia. My State MLS
- $90,4873 bd2 ba1.1k sqft8101 Moonmist Cir Lot 15, Fort Worth, TX 76140For Sale
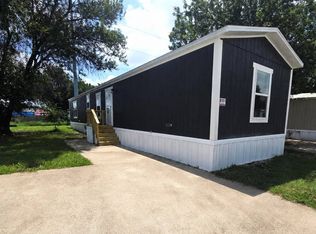 MLS ID #11920619, Martha Arteaga, Estancia. My State MLS
 - $66,9053 bd2 ba924 sqft8018 Daymist Dr Unit 63, Fort Worth, TX 76140For SaleMLS ID #11919115, Martha Arteaga, Estancia. My State MLS
- $98,2913 bd2 ba1.2k sqft8118 Daymist Dr Lot 94, Fort Worth, TX 76140For SaleMLS ID #11919125, Martha Arteaga, Estancia. My State MLS
- $110,1373 bd2 ba1.1k sqft8007 Moonmist Cir Lot 50, Fort Worth, TX 76140For SaleMLS ID #11919194, Martha Arteaga, Estancia. My State MLS
- $69,9003 bd2 ba1.2k sqft1800 Oak Grove Rd E #38, Burleson, TX 76028For SaleMLS ID #21343399, Nicole Empire. NTREIS
- from $62,9953 bd2 ba1.2k sqftEssence Plan, Rancho Serenidad, Burleson, TX 76028New ConstructionPeak Communities
- $84,9002 bd2 ba896 sqftRedwood Estates, Fort Worth, TX 76119For SaleMLS ID #604765, Catherine Nichols. MHBO
- $83,5903 bd2 ba880 sqft2101 Almond Dr, Arlington, TX 76006For SaleMLS ID #11919112, Sylvia Garcia, Friendly Village. My State MLS
- from $68,9953 bd2 ba1.2k sqftPugh Plan, Rancho Serenidad, Burleson, TX 76028New ConstructionPeak Communities
- from $78,9953 bd2 ba1.2k sqftTrinity Plan, Rancho Serenidad, Burleson, TX 76028New ConstructionPeak Communities
- from $78,9953 bd2 ba1.2k sqftAnnie Plan, Rancho Serenidad, Burleson, TX 76028New ConstructionPeak Communities
- $89,9993 bd2 ba1.2k sqft5726 Kay Dr, Fort Worth, TX 76119For SaleMLS ID #11779553, Rose Jeanlouis, RNJ Mhome Connection LLC. My State MLS
- from $82,9003 bd2 ba990 sqftClark Plan, A-1 Homes Fort Worth, Fort Worth, TX 76119New ConstructionA-1 Homes
- from $85,9953 bd2 ba1.4k sqftCook Plan, Rancho Serenidad, Burleson, TX 76028New ConstructionPeak Communities
- $95,0003 bd2 ba1.1k sqft5024 Buffalo Ct S, Fort Worth, TX 76119For SaleMLS ID #11684722, Krystal Raya, Century 21 Judge Fite Company. My State MLS
- $62,0003 bd2 ba1.4k sqft5723 Ensign Dr E, Fort Worth, TX 76119For SaleMLS ID #11729777, Eric Faulkner, Texas Mobile Home Brokers. NY State MLS
- $66,0862 bd2 ba728 sqftRedwood Estates, Fort Worth, TX 76119For SaleMLS ID #605693, Catherine Nichols. MHBO
- $45,0003 bd2 ba1.7k sqft829 Aspen Ln #108, Crowley, TX 76036For Sale By Owner
