Welcome to this charming single-story home in Citrus Heights! Offering 2 bedrooms, 2 bathrooms, and 1,031 sq. ft. of comfortable living space, this home features an inviting open-concept layout with a kitchen, dining, and living combo. The kitchen is complete with granite counters, pantry cabinets, and a breakfast nook with direct access to the backyard. The primary suite includes a private bath with a walk-in shower featuring grab bars for accessibility, plus a walk-in closet. The secondary bedroom and full hall bath with a shower/tub and marble counters provide additional space for family or guests. Enjoy the backyard with its covered patio and versatile sheds, perfect for storage or a workshop. The single-car garage offers access to both the interior and backyard. Conveniently located near popular eateries, entertainment, and within the San Juan School District, this home is a wonderful opportunity!
Closed
$400,000
8024 Glen Briar Dr, Citrus Heights, CA 95610
2beds
1,031sqft
Single Family Residence
Built in 1965
6,098 Square Feet Lot
$403,500 Zestimate®
$388/sqft
$2,064 Estimated rent
Home value
$403,500
$367,000 - $444,000
$2,064/mo
Zestimate® history
Owner options
List your home for rent
$2,064/mo
Rent Zestimate®
Find your next renter with Zillow Rental Manager. Plus, with online applications, you can quickly screen prospective tenants – for free.
$2,064/mo
Rent Zestimate®
Refinance and save
$2,523/mo
Est. payment
Refinancing to a lower rate could help reduce your monthly payments and save thousands over the life of the loan.
$2,523/mo
Est. payment
Explore your selling options
Work with a Zillow partner agent
Leverage their expertise and Zillow's premium Showcase listings to get your home seen by more buyers.
Get startedList with your own agent
Get your home in front of millions of buyers by listing it on Zillow.
Learn how to do itSell it yourself
Take full control of how buyers see your home on Zillow by listing For Sale by Owner (FSBO).
List your homeWhat's special
Open-concept layoutVersatile shedsBreakfast nookCovered patioWalk-in closetPantry cabinets
Zillow last checked:
Listing updated:
Listed by:
Brianna Darrach DRE #02249895 916-472-8041,
eXp Realty of California Inc.,
Shon Delia DRE #01959294 916-932-3573,
eXp Realty of California Inc.
Bought with:
Beth Bryant, DRE #00903372
Coldwell Banker Realty
Source: MetroList Services of CA,MLS#: 225122381Originating MLS: MetroList Services, Inc.
Facts & features
Interior
Bedrooms & bathrooms
- Bedrooms: 2
- Bathrooms: 2
- Full bathrooms: 2
Primary bedroom
- Features: Ground Floor
Primary bathroom
- Features: Bidet, Shower Stall(s), Tile, Walk-In Closet(s), Window
Dining room
- Features: Breakfast Nook, Space in Kitchen, Dining/Living Combo
Kitchen
- Features: Breakfast Area, Pantry Cabinet, Granite Counters, Stone Counters, Kitchen/Family Combo
Heating
- Central
Cooling
- Ceiling Fan(s), Central Air
Appliances
- Included: Free-Standing Gas Range, Free-Standing Refrigerator, Ice Maker, Dishwasher, Disposal, Microwave, Tankless Water Heater, Dryer, Washer
- Laundry: In Garage
Features
- Flooring: Laminate, Wood
- Has fireplace: No
Interior area
- Total interior livable area: 1,031 sqft
Property
Parking
- Total spaces: 1
- Parking features: Attached, Garage Faces Front
- Attached garage spaces: 1
Features
- Stories: 1
- Fencing: Wood
Lot
- Size: 6,098 Square Feet
- Features: Sprinklers In Front, Sprinklers In Rear, Curb(s), Shape Regular, Landscaped
Details
- Additional structures: Shed(s), Storage, Workshop
- Parcel number: 21602320100000
- Zoning description: RD5
- Special conditions: Standard
Construction
Type & style
- Home type: SingleFamily
- Property subtype: Single Family Residence
Materials
- Stucco, Wood, Wood Siding
- Foundation: Raised
- Roof: Shingle
Condition
- Year built: 1965
Utilities & green energy
- Sewer: Public Sewer
- Water: Public
- Utilities for property: Public, Sewer In & Connected
Community & HOA
Location
- Region: Citrus Heights
Financial & listing details
- Price per square foot: $388/sqft
- Tax assessed value: $167,793
- Annual tax amount: $1,921
- Price range: $400K - $400K
- Date on market: 9/18/2025
- Road surface type: Paved
Price history
| Date | Event | Price |
|---|---|---|
| 12/22/2025 | Sold | $400,000$388/sqft |
Source: MetroList Services of CA #225122381 Report a problem | ||
| 9/22/2025 | Pending sale | $400,000$388/sqft |
Source: MetroList Services of CA #225122381 Report a problem | ||
| 9/18/2025 | Listed for sale | $400,000+207.7%$388/sqft |
Source: MetroList Services of CA #225122381 Report a problem | ||
| 7/7/2009 | Sold | $130,000-13.9%$126/sqft |
Source: Public Record Report a problem | ||
| 4/6/2009 | Listed for sale | $151,000+67.8%$146/sqft |
Source: Postlets #80064722 Report a problem | ||
| 12/6/1996 | Sold | $90,000$87/sqft |
Source: Public Record Report a problem | ||
Public tax history
| Year | Property taxes | Tax assessment |
|---|---|---|
| 2025 | $1,921 +1% | $167,793 +2% |
| 2024 | $1,901 +2.7% | $164,504 +2% |
| 2023 | $1,852 +0.6% | $161,279 +2% |
| 2022 | $1,840 +1.8% | $158,117 +2% |
| 2021 | $1,808 +1.9% | $155,018 +1% |
| 2020 | $1,774 +2.1% | $153,429 +2% |
| 2019 | $1,737 +1.3% | $150,421 +2% |
| 2018 | $1,715 +1.1% | $147,472 +2% |
| 2017 | $1,697 +7.1% | $144,581 +2% |
| 2016 | $1,584 +1.8% | $141,747 +1.5% |
| 2015 | $1,556 +2.2% | $139,619 +2% |
| 2014 | $1,522 | $136,885 +6.8% |
| 2013 | -- | $128,162 +14% |
| 2012 | -- | $112,424 -6% |
| 2011 | -- | $119,600 -8% |
| 2010 | -- | $130,000 -28.9% |
| 2008 | -- | $182,778 +67.1% |
| 2007 | -- | $109,401 +2% |
| 2006 | -- | $107,256 +2% |
| 2005 | -- | $105,153 +2% |
| 2004 | -- | $103,092 +1.9% |
| 2003 | -- | $101,204 +2% |
| 2002 | -- | $99,221 +2% |
| 2001 | -- | $97,276 +2% |
| 2000 | -- | $95,370 |
Find assessor info on the county website
Neighborhood: Chase
Nearby homes
- $427,8003 bd1 ba1.2k sqft8028 Glen Briar Dr, Citrus Heights, CA 95610Off Market
- $429,9003 bd2 ba1k sqft8018 Glen Briar Dr, Citrus Heights, CA 95610Off Market
- $461,7004 bd2 ba1.4k sqft7830 Glen Tree Dr, Citrus Heights, CA 95610Off Market
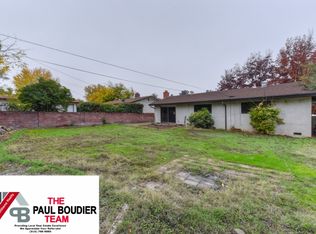
- $400,0003 bd1 ba1k sqft8021 Glen Eva Way, Citrus Heights, CA 95610Sold
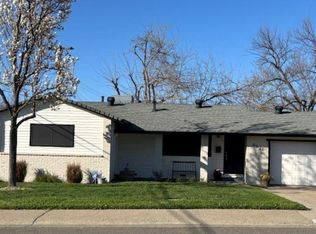
- $428,2003 bd1 ba1k sqft8032 Glen Briar Dr, Citrus Heights, CA 95610Off Market
- $398,2003 bd1 ba1.4k sqft8025 Glen Eva Way, Citrus Heights, CA 95610Off Market
- $393,3003 bd1 ba1.1k sqft7826 Glen Tree Dr, Citrus Heights, CA 95610Off Market
- $456,2003 bd2 ba1.7k sqft8029 Glen Eva Way, Citrus Heights, CA 95610Off Market
Nearby schools
GreatSchools rating
- 2/10Mariposa Avenue Elementary SchoolGrades: K-5Distance: 0.8 mi
- 3/10Sylvan Middle SchoolGrades: 6-8Distance: 1.8 mi
- 3/10Mesa Verde High SchoolGrades: 9-12Distance: 1.8 mi
Get a cash offer in 3 minutes
Find out how much your home could sell for in as little as 3 minutes with a no-obligation cash offer.
Estimated market value
$403,500
Get a cash offer in 3 minutes
Find out how much your home could sell for in as little as 3 minutes with a no-obligation cash offer.
Estimated market value
$403,500
- California
- Sacramento County
- Citrus Heights
- 95610
- Chase
- 8024 Glen Briar Dr
Nearby cities
Nearby neighborhoods
Nearby zip codes
Other Citrus Heights Topics
