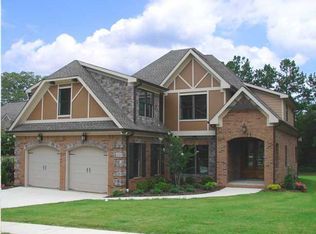
This stunning, 5 bedroom, 3 full and 2 half bath home offers a fantastic opportunity to the discerning buyer seeking a well-maintained home in the Hampton Cove gated community in the heart of Ooltewah. The home exudes curb appeal with its mostly brick exterior that is accented by both Hardie shingles and stone and a pleasing front elevation and lush landscaping. The quality interior finishes and the versatile floor plan are equally pleasing, and you will love the beautiful hardwoods and tile throughout, the crown moldings, specialty ceilings, open living concept, the bonus rooms, and the fact that there are 4 bedrooms on the main level, including the primary suite. You will also appreciate the recent improvements, including the new lighting, new closets systems, new garage cabinetry and overhead shelving, new main level heat pump, new paint, new decking, new backyard patio and more. Your tour begins with the foyer that has a side hall to a bedroom on the right that is currently being utilized as an office, and the formal dining room on the left. The great room is straight ahead and has a 2-story coffered ceiling, a gas fireplace with brick and stone, French doors to the screened in porch and is open to the kitchen. The kitchen has a large center island with pendant lighting, granite countertops, tile backsplash, under-cabinet lighting, stainless appliances, and an arched doorway to the breakfast room. A hallway from the kitchen leads to the double garage and has a walk-in pantry with a barn door, a powder room, a 2nd pantry and a laundry room with granite counter, sink and cabinetry. The primary bedroom is off of the great room and has a vaulted ceiling, wonderful natural lighting and the primary bath that has a double granite vanity with a center make-up vanity, a jetted tub, a separate shower with tile and glass surround, a water closet and a walk-in closet with organizer system. Two additional bedrooms are on the opposite side of the house and are adjoined by a J and J bath. The upper level is a suite unto itself or a great bonus room with a full hall bath, a walk-in closet and walk-out attic storage. Head downstairs to the basement where you will find a family/media room, another half bath, a walk-in closet and a partially finished storage room with vinyl flooring and separate door to the exterior. This space could easily be used as an exercise or hobby room or could be further finished out if desired. All of this, and the neighborhood offers a community pool and clubhouse and is just down the street from the Ooltewah Club which offers both social and golf memberships. It is also just minutes to schools, the interstate and the shopping and restaurants at Cambridge Square, so please call for more information and to schedule your private showing today. Information is deemed reliable but not guaranteed. Buyer to verify and and all information they deem important.
Sold for $829,000
Price history
| Date | Event | Price |
|---|---|---|
| 10/15/2024 | Sold | $829,000$219/sqft |
Source: Greater Chattanooga Realtors #1389328 Report a problem | ||
| 8/29/2024 | Contingent | $829,000$219/sqft |
Source: Greater Chattanooga Realtors #1389328 Report a problem | ||
| 8/26/2024 | Price change | $829,000-1.2%$219/sqft |
Source: Greater Chattanooga Realtors #1389328 Report a problem | ||
| 6/28/2024 | Price change | $839,000-1.3%$221/sqft |
Source: Greater Chattanooga Realtors #1389328 Report a problem | ||
| 6/4/2024 | Price change | $850,000-2.7%$224/sqft |
Source: Greater Chattanooga Realtors #1389328 Report a problem | ||
| 5/2/2024 | Price change | $874,000-1.2%$231/sqft |
Source: Greater Chattanooga Realtors #1389328 Report a problem | ||
| 3/30/2024 | Listed for sale | $885,000+46.3%$233/sqft |
Source: Greater Chattanooga Realtors #1389328 Report a problem | ||
| 4/21/2021 | Sold | $605,000+4.3%$160/sqft |
Source: Greater Chattanooga Realtors #1331534 Report a problem | ||
| 2/27/2021 | Pending sale | $579,900$153/sqft |
Source:  Berkshire Hathaway HomeServices #1331534 Report a problem Berkshire Hathaway HomeServices #1331534 Report a problem | ||
| 2/26/2021 | Contingent | $579,900$153/sqft |
Source: Greater Chattanooga Realtors #1331534 Report a problem | ||
| 2/24/2021 | Listed for sale | $579,900+11.1%$153/sqft |
Source: Greater Chattanooga Realtors #1331534 Report a problem | ||
| 7/2/2020 | Sold | $522,000-2.4%$138/sqft |
Source: Public Record Report a problem | ||
| 6/3/2020 | Pending sale | $535,000$141/sqft |
Source: Keller Williams Realty #1316471 Report a problem | ||
| 5/14/2020 | Price change | $535,000-5.3%$141/sqft |
Source: Keller Williams Realty #1316471 Report a problem | ||
| 5/1/2020 | Listed for sale | $565,000+2.9%$149/sqft |
Source: Keller Williams Realty #1316471 Report a problem | ||
| 1/12/2020 | Listing removed | $549,000$145/sqft |
Source: Keller Williams Realty #1310546 Report a problem | ||
| 1/10/2020 | Price change | $549,000-1.8%$145/sqft |
Source: Keller Williams Realty #1310546 Report a problem | ||
| 12/14/2019 | Price change | $559,000-1.7%$147/sqft |
Source: Keller Williams Realty #1310546 Report a problem | ||
| 12/9/2019 | Listed for sale | $568,500+21.2%$150/sqft |
Source: Keller Williams Realty #1310546 Report a problem | ||
| 12/12/2017 | Sold | $469,000$124/sqft |
Source: Public Record Report a problem | ||
| 11/3/2017 | Pending sale | $469,000$124/sqft |
Source: Re/Max Properties #1271838 Report a problem | ||
| 10/18/2017 | Listed for sale | $469,000+13%$124/sqft |
Source: Re/Max Properties #1271838 Report a problem | ||
| 10/18/2017 | Listing removed | $3,700$1/sqft |
Source: Re/Max Properties #1270382 Report a problem | ||
| 9/19/2017 | Listed for rent | $3,700$1/sqft |
Source: Re/Max Properties #1270382 Report a problem | ||
| 9/25/2014 | Sold | $414,900+963.8%$109/sqft |
Source: Public Record Report a problem | ||
| 4/2/2012 | Sold | $39,000$10/sqft |
Source: Public Record Report a problem | ||
Nearby homes
- $881,2004 bd4 ba4.2k sqft8032 Hampton Cove Dr, Ooltewah, TN 37363Off Market
- $608,2004 bd4 ba4.2k sqft8032 Hampton Cove Dr #71, Ooltewah, TN 37363Off Market

- $682,5004 bd3 ba2.7k sqft8010 Hampton Cove Dr, Ooltewah, TN 37363Off Market
- $780,7005 bd4 ba3.7k sqft8025 Hampton Cove Dr LOT 14, Ooltewah, TN 37363Off Market
Get a cash offer in 3 minutes
Find out how much your home could sell for in as little as 3 minutes with a no-obligation cash offer.
Estimated market value
$870,300
