Welcome to your dream home! This exquisite custom-built residence offers 5 bedrooms and 4 bathrooms, perfectly nestled on a sprawling acre lot. Designed with modern living in mind, this home provides ample space and luxurious amenities, making it ideal for families or those who love to entertain. As you enter the home, you are greeted by a versatile bedroom with a full-size bathroom, perfect for guests or as a potential home office. The heart of the home is the gourmet kitchen, featuring a breakfast bar, custom cabinetry, a walk-in pantry, and a convenient eat-in area. This space is perfect for casual dining or hosting culinary gatherings. The living room is bathed in natural light, thanks to large windows that offer stunning views of the expansive backyard. It's a perfect setting for relaxing or entertaining guests. The primary bedroom suite is also located on the main level, offering a serene retreat. It boasts a luxurious ensuite bathroom complete with dual sinks, a jetted tub, a walk-in shower, and a spacious walk-in closet, ensuring privacy and comfort. Upstairs, you'll find another bedroom with its own full bathroom, providing a private space for family or guests. Additionally, there are two more well-appointed bedrooms that share a full-size bathroom. A generous family room on this level offers flexible space for a variety of uses, whether it be a media room, play area, or additional living space. The acre lot provides endless possibilities for outdoor enjoyment, from gardening to hosting summer barbecues or simply relaxing under the open sky. This custom home is more than just a place to live; it's a lifestyle—one that combines comfort, elegance, and functionality. Discover the perfect blend of modern amenities and timeless design in this exceptional property. This house is virtually staged
Sold
Price Unknown
8024 Harvest Dr, Grandview, TX 76050
5beds
3,912sqft
Single Family Residence
Built in 2025
1 Acres Lot
$580,000 Zestimate®
$--/sqft
$4,795 Estimated rent
Home value
$580,000
$528,000 - $638,000
$4,795/mo
Zestimate® history
Owner options
List your home for rent
$4,795/mo
Rent Zestimate®
Find your next renter with Zillow Rental Manager. Plus, with online applications, you can quickly screen prospective tenants – for free.
$4,795/mo
Rent Zestimate®
Refinance and save
Refinancing to a lower rate could help reduce your monthly payments and save thousands over the life of the loan.
Explore your selling options
Work with a Zillow partner agent
Leverage their expertise and Zillow's premium Showcase listings to get your home seen by more buyers.
Get startedList with your own agent
Get your home in front of millions of buyers by listing it on Zillow.
Learn how to do itSell it yourself
Take full control of how buyers see your home on Zillow by listing For Sale by Owner (FSBO).
List your homeWhat's special
Sprawling acre lotExpansive backyardWell-appointed bedroomsGenerous family roomSpacious walk-in closetJetted tubGourmet kitchen
Zillow last checked:
Listing updated:
Listed by:
Shelley Green 0468346 817-988-8664,
TheGreenTeam RE Professionals 817-988-8664
Bought with:
Denise Thomas
Epique Realty LLC
Source: NTREIS,MLS#: 21089237
Facts & features
Interior
Bedrooms & bathrooms
- Bedrooms: 5
- Bathrooms: 5
- Full bathrooms: 4
- 1/2 bathrooms: 1
Primary bedroom
- Features: Dual Sinks, En Suite Bathroom, Jetted Tub, Linen Closet, Separate Shower, Walk-In Closet(s)
- Level: First
- Dimensions: 16 x 15
Primary bedroom
- Features: Built-in Features, Walk-In Closet(s)
- Level: First
- Dimensions: 12 x 14
Bedroom
- Features: Ceiling Fan(s), Split Bedrooms, Walk-In Closet(s)
- Level: Second
- Dimensions: 12 x 11
Bedroom
- Features: Ceiling Fan(s), Split Bedrooms, Walk-In Closet(s)
- Level: Second
- Dimensions: 12 x 12
Bedroom
- Features: Ceiling Fan(s), En Suite Bathroom, Walk-In Closet(s)
- Level: First
- Dimensions: 12 x 14
Dining room
- Level: First
- Dimensions: 11 x 14
Family room
- Level: First
- Dimensions: 25 x 15
Kitchen
- Features: Eat-in Kitchen, Granite Counters, Kitchen Island, Pantry, Walk-In Pantry
- Level: First
- Dimensions: 14 x 18
Living room
- Level: First
- Dimensions: 19 x 17
Utility room
- Features: Built-in Features, Sink, Utility Room
- Level: First
- Dimensions: 10 x 7
Heating
- Central, Electric
Cooling
- Central Air, Ceiling Fan(s), Electric
Appliances
- Included: Dishwasher, Electric Cooktop, Electric Oven, Disposal, Microwave
- Laundry: Washer Hookup, Electric Dryer Hookup, Laundry in Utility Room
Features
- Built-in Features, Chandelier, Decorative/Designer Lighting Fixtures, Eat-in Kitchen, Granite Counters, Kitchen Island, Walk-In Closet(s)
- Has basement: No
- Has fireplace: No
Interior area
- Total interior livable area: 3,912 sqft
Property
Parking
- Total spaces: 3
- Parking features: Circular Driveway, Garage Faces Front, Garage
- Attached garage spaces: 3
- Has uncovered spaces: Yes
Features
- Levels: Two
- Stories: 2
- Patio & porch: Rear Porch, Covered
- Exterior features: Covered Courtyard
- Pool features: None
Lot
- Size: 1 Acres
- Features: Landscaped, Sprinkler System, Few Trees
Details
- Parcel number: 126243600560
Construction
Type & style
- Home type: SingleFamily
- Architectural style: Traditional,Detached
- Property subtype: Single Family Residence
Materials
- Brick, Rock, Stone
- Foundation: Slab
- Roof: Composition
Condition
- New construction: Yes
- Year built: 2025
Utilities & green energy
- Sewer: Aerobic Septic
- Utilities for property: Electricity Connected, Septic Available
Community & HOA
Community
- Security: Smoke Detector(s)
- Subdivision: Quail Run
HOA
- Has HOA: No
Location
- Region: Grandview
Financial & listing details
- Tax assessed value: $75,000
- Annual tax amount: $1,329
- Date on market: 10/24/2025
- Cumulative days on market: 298 days
- Listing terms: Cash,Conventional,FHA,VA Loan
- Electric utility on property: Yes
Price history
| Date | Event | Price |
|---|---|---|
| 3/16/2026 | Sold | -- |
Source: NTREIS #21089237 Report a problem | ||
| 2/24/2026 | Pending sale | $593,500$152/sqft |
Source: NTREIS #21089237 Report a problem | ||
| 2/16/2026 | Contingent | $593,500$152/sqft |
Source: NTREIS #21089237 Report a problem | ||
| 1/20/2026 | Price change | $593,500-0.8%$152/sqft |
Source: NTREIS #21089237 Report a problem | ||
| 10/24/2025 | Listed for sale | $598,500-2.7%$153/sqft |
Source: NTREIS #21089237 Report a problem | ||
| 10/2/2025 | Listing removed | $615,000$157/sqft |
Source: NTREIS #20889111 Report a problem | ||
| 9/10/2025 | Price change | $615,000-2.3%$157/sqft |
Source: NTREIS #20889111 Report a problem | ||
| 6/24/2025 | Price change | $629,500-3.2%$161/sqft |
Source: NTREIS #20889111 Report a problem | ||
| 4/1/2025 | Listed for sale | $650,000$166/sqft |
Source: NTREIS #20889111 Report a problem | ||
Public tax history
| Year | Property taxes | Tax assessment |
|---|---|---|
| 2025 | $1,247 -6.2% | $75,000 |
| 2024 | $1,329 +7.2% | $75,000 |
| 2023 | $1,240 +32% | $75,000 +50% |
| 2022 | $939 -1.2% | $50,000 |
| 2021 | $951 +35.7% | $50,000 +42.9% |
| 2020 | $701 | $35,000 |
| 2019 | $701 +376.5% | $35,000 +386.1% |
| 2018 | $147 | $7,200 |
| 2017 | $147 +0.7% | $7,200 |
| 2016 | $146 +0.9% | $7,200 |
| 2015 | $145 | $7,200 |
| 2005 | -- | -- |
Find assessor info on the county website
Neighborhood: 76050
Nearby homes
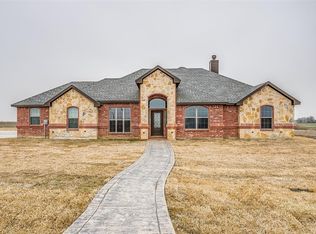
- $418,4004 bd2 ba2.1k sqft8016 Harvest Dr, Grandview, TX 76050Off Market
- $404,3003 bd2 ba1.8k sqft8032 Harvest Dr, Grandview, TX 76050Off Market

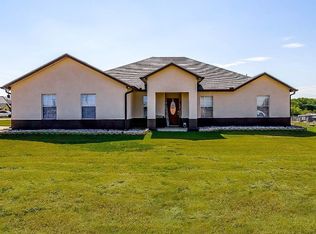
- $--4 bd2 ba2.1k sqft9332 Wheatfield Rd, Grandview, TX 76050Sold
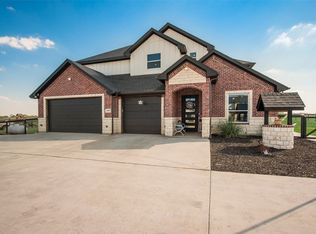
- $--5 bd5 ba3.9k sqft8100 Harvest Dr, Grandview, TX 76050Sold
- $--2 bd2 ba820 sqft8017 Harvest Dr, Grandview, TX 76050Sold
- $--4 bd3 ba2.2k sqft8000 Harvest Dr, Grandview, TX 76050Sold
- $733,1006 bd4 ba5.3k sqft8101 Harvest Dr, Grandview, TX 76050Off Market
- $321,1003 bd2 ba1.6k sqft9324 Wheatfield Rd, Grandview, TX 76050Off Market
Nearby schools
GreatSchools rating
- NAAlvarado Elementary-SouthGrades: PK-2Distance: 3.4 mi
- 5/10Alvarado Junior High SchoolGrades: 6-8Distance: 4.8 mi
- 6/10Alvarado High SchoolGrades: 9-12Distance: 2.8 mi
Schools provided by the listing agent
- Elementary: Alvarado S
- High: Alvarado
- District: Alvarado ISD
Source: NTREIS. This data may not be complete. We recommend contacting the local school district to confirm school assignments for this home.
Get a cash offer in 3 minutes
Find out how much your home could sell for in as little as 3 minutes with a no-obligation cash offer.
Estimated market value
$580,000
Get a cash offer in 3 minutes
Find out how much your home could sell for in as little as 3 minutes with a no-obligation cash offer.
Estimated market value
$580,000
- Texas
- Johnson County
- Grandview
- 76050
- 8024 Harvest Dr
Nearby cities
Nearby zip codes
Other Grandview Topics
