Start off the weekend by touring this sensational home! 4 beds, 3.5 baths, and tons of updates throughout. Fresh interior paint makes everything feel bright & new. Entertain your guests in either of the 2 living rooms. There are essentially 2 master bedrooms, each with its own en-suite full bath. The kitchen features granite tops, newer SS appliances, and a convenient eat-in breakfast bar. Head to the enormous fenced backyard and you’ll fall in love with the large covered deck & adjoining patio. A great bonus feature is the garage floor has been epoxied and looks fantastic. Amazing location as its walking distance from the high school and a short drive from Zona Rosa, tons of shops & restaurants, and the highway. Hurry and take a look before it’s gone!
Sold
Price Unknown
8024 N Serene Ave, Kansas City, MO 64152
4beds
1,916sqft
Single Family Residence
Built in 1980
0.26 Acres Lot
$342,100 Zestimate®
$--/sqft
$2,443 Estimated rent
Home value
$342,100
$304,000 - $383,000
$2,443/mo
Zestimate® history
Owner options
List your home for rent
$2,443/mo
Rent Zestimate®
Find your next renter with Zillow Rental Manager. Plus, with online applications, you can quickly screen prospective tenants – for free.
$2,443/mo
Rent Zestimate®
Refinance and save
Refinancing to a lower rate could help reduce your monthly payments and save thousands over the life of the loan.
Explore your selling options
Work with a Zillow partner agent
Leverage their expertise and Zillow's premium Showcase listings to get your home seen by more buyers.
Get startedList with your own agent
Get your home in front of millions of buyers by listing it on Zillow.
Learn how to do itSell it yourself
Take full control of how buyers see your home on Zillow by listing For Sale by Owner (FSBO).
List your homeWhat's special
Enormous fenced backyardFresh interior paintEat-in breakfast barNewer ss appliancesLarge covered deckAdjoining patioKitchen features granite tops
Zillow last checked:
Listing updated:
Listed by:
Noah Slabotsky 913-909-6134,
Platinum Realty LLC
Bought with:
Kathleen Spiking, 2017042202
ReeceNichols - Country Club Plaza
Source: Heartland MLS as distributed by MLS GRID,MLS#: 2542905
Facts & features
Interior
Bedrooms & bathrooms
- Bedrooms: 4
- Bathrooms: 4
- Full bathrooms: 3
- 1/2 bathrooms: 1
Bedroom 2
- Features: Carpet, Ceiling Fan(s)
- Level: Upper
- Area: 144 Square Feet
- Dimensions: 12 x 12
Bedroom 3
- Features: Carpet, Ceiling Fan(s)
- Level: Third
- Area: 144 Square Feet
- Dimensions: 12 x 12
Bedroom 4
- Features: Carpet
- Level: Third
- Area: 110 Square Feet
- Dimensions: 11 x 10
Bathroom 1
- Features: Shower Only
- Level: Upper
Family room
- Features: Carpet, Fireplace, Wet Bar
- Level: First
- Area: 210 Square Feet
- Dimensions: 14 x 15
Half bath
- Level: First
Living room
- Features: Laminate Counters
- Level: Second
- Area: 165 Square Feet
- Dimensions: 15 x 11
Heating
- Natural Gas
Cooling
- Electric
Appliances
- Laundry: Electric Dryer Hookup, Lower Level
Features
- Wet Bar
- Flooring: Carpet, Laminate
- Doors: Storm Door(s)
- Windows: Window Coverings, Storm Window(s)
- Basement: Daylight,Sump Pump
- Number of fireplaces: 1
- Fireplace features: Family Room, Gas Starter, Masonry, Wood Burning
Interior area
- Total structure area: 1,916
- Total interior livable area: 1,916 sqft
- Finished area above ground: 1,706
- Finished area below ground: 210
Property
Parking
- Total spaces: 2
- Parking features: Attached, Garage Faces Front
- Attached garage spaces: 2
Features
- Patio & porch: Covered, Patio
- Fencing: Metal
Lot
- Size: 0.26 Acres
- Dimensions: 65 x 117
- Features: City Lot, Corner Lot
Details
- Parcel number: 201012400006016000
Construction
Type & style
- Home type: SingleFamily
- Architectural style: Traditional
- Property subtype: Single Family Residence
Materials
- Stone Trim, Vinyl Siding
- Roof: Composition
Condition
- Year built: 1980
Utilities & green energy
- Sewer: Public Sewer
- Water: Public
Community & HOA
Community
- Subdivision: Tiffany Park
HOA
- Has HOA: No
Location
- Region: Kansas City
Financial & listing details
- Tax assessed value: $189,434
- Annual tax amount: $2,900
- Date on market: 4/11/2025
- Listing terms: Cash,Conventional,FHA,VA Loan
- Ownership: Private
Price history
| Date | Event | Price |
|---|---|---|
| 5/6/2025 | Sold | -- |
Source:  Heartland MLS as distributed by MLS GRID #2542905 Report a problem Heartland MLS as distributed by MLS GRID #2542905 Report a problem | ||
| 4/25/2025 | Pending sale | $330,000$172/sqft |
Source: Heartland MLS as distributed by MLS GRID #2542905 Report a problem | ||
| 4/14/2025 | Contingent | $330,000$172/sqft |
Source: Heartland MLS as distributed by MLS GRID #2542905 Report a problem | ||
| 4/11/2025 | Price change | $330,000+65%$172/sqft |
Source: Heartland MLS as distributed by MLS GRID #2542905 Report a problem | ||
| 4/2/2025 | Listing removed | $2,155$1/sqft |
Source: Zillow Rentals Report a problem | ||
| 3/19/2025 | Listed for rent | $2,155$1/sqft |
Source: Zillow Rentals Report a problem | ||
| 3/13/2025 | Listing removed | $2,155$1/sqft |
Source: Zillow Rentals Report a problem | ||
| 3/4/2025 | Listed for rent | $2,155+12.2%$1/sqft |
Source: Zillow Rentals Report a problem | ||
| 3/14/2022 | Listing removed | -- |
Source: Zillow Rental Network Premium Report a problem | ||
| 3/1/2022 | Listed for rent | $1,920$1/sqft |
Source: Zillow Rental Network Premium Report a problem | ||
| 12/27/2019 | Listed for sale | $200,000$104/sqft |
Source: Keller Williams Northland Prts #2201509 Report a problem | ||
| 12/20/2019 | Sold | -- |
Source: Heartland MLS as distributed by MLS GRID #45001_2201509 Report a problem | ||
Public tax history
| Year | Property taxes | Tax assessment |
|---|---|---|
| 2025 | $3,237 +11.6% | $35,993 |
| 2024 | $2,900 +0.1% | $35,993 |
| 2023 | $2,896 +10.9% | $35,993 +14.5% |
| 2022 | $2,611 -0.3% | $31,435 |
| 2021 | $2,619 +11.7% | $31,435 +13.4% |
| 2020 | $2,344 | $27,720 |
| 2018 | -- | $27,720 |
| 2017 | $2,295 +49.2% | $27,720 +50.2% |
| 2016 | $1,538 -0.3% | $18,460 |
| 2015 | $1,543 +1.1% | $18,460 |
| 2013 | $1,527 | $18,460 |
| 2012 | -- | $18,460 |
| 2011 | -- | $18,460 |
| 2010 | -- | $18,460 |
| 2009 | -- | $18,460 |
Find assessor info on the county website
Neighborhood: Platte Ridge
Nearby homes
- $330,3004 bd3 ba2.2k sqft8020 N Serene Ave, Kansas City, MO 64152Off Market

- $284,6003 bd1 ba1.1k sqft8021 N Congress Ave, Kansas City, MO 64152Off Market
- $361,9003 bd3 ba1.7k sqft8100 N Serene Ave, Kansas City, MO 64152Off Market
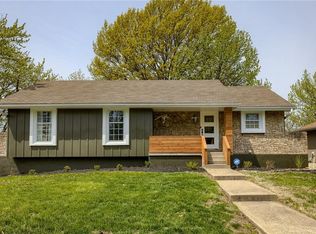
- $334,5003 bd2 ba1.1k sqft8017 N Congress Ave, Kansas City, MO 64152Off Market
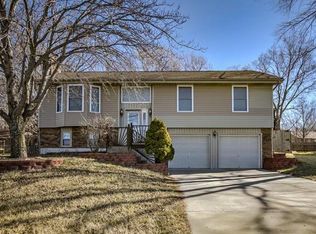
- $279,9003 bd2 ba1.2k sqft8016 N Serene Ave, Kansas City, MO 64152Off Market
- $--3 bd3 ba2k sqft7511 NW 81st St, Kansas City, MO 64152Sold
- $320,9003 bd2 ba1.1k sqft8101 N Congress Ave, Kansas City, MO 64152Off Market
- $314,8003 bd3 ba1.6k sqft8013 N Congress Ave, Kansas City, MO 64152Off Market
Nearby schools
GreatSchools rating
- 4/10Alfred L. Renner Elementary SchoolGrades: K-5Distance: 0.3 mi
- 5/10Congress Middle SchoolGrades: 6-8Distance: 0.3 mi
- 9/10Park Hill High SchoolGrades: 9-12Distance: 0.4 mi
Schools provided by the listing agent
- Elementary: Renner
- Middle: Congress
- High: Park Hill
Source: Heartland MLS as distributed by MLS GRID. This data may not be complete. We recommend contacting the local school district to confirm school assignments for this home.
Get a cash offer in 3 minutes
Find out how much your home could sell for in as little as 3 minutes with a no-obligation cash offer.
Estimated market value
$342,100
Get a cash offer in 3 minutes
Find out how much your home could sell for in as little as 3 minutes with a no-obligation cash offer.
Estimated market value
$342,100
- Missouri
- Platte County
- Kansas City
- 64152
- Platte Ridge
- 8024 N Serene Ave
Nearby cities
Nearby neighborhoods
Nearby zip codes
Other Kansas City Topics
