Skip main navigation
Sold
  • Listed by: John L. Scott, Inc.
    Bought with: Windermere RE Arlington
    $553,000

    8024 Olympic View Place NW, Stanwood, WA 98292

    2beds
    1,222sqft
    Single Family Residence
    Built in 1989
    0.31 Acres Lot
    $574,500 Zestimate®
    $453/sqft
    $2,543 Estimated rent

    Home value

    $574,500

    $546,000 - $603,000

    $2,543/mo

    Zestimate® history
    Loading
    Loading...

    Owner options

    List your home for rent

    $2,543/mo

    Rent Zestimate®

    Find your next renter with Zillow Rental Manager. Plus, with online applications, you can quickly screen prospective tenants – for free.

    Learn more

    $2,543/mo

    Rent Zestimate®

    Refinance and save

    $3,321/mo

    Est. payment

    Refinancing to a lower rate could help reduce your monthly payments and save thousands over the life of the loan.

    See today's rates

    $3,321/mo

    Est. payment

    Explore your selling options

    Work with a Zillow partner agent

    Leverage their expertise and Zillow's premium Showcase listings to get your home seen by more buyers.

    Get started

    List with your own agent

    Get your home in front of millions of buyers by listing it on Zillow.

    Learn how to do it

    Sell it yourself

    Take full control of how buyers see your home on Zillow by listing For Sale by Owner (FSBO).

    List your home

    What's special

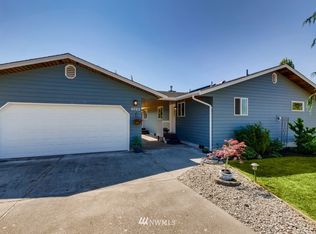
    Wonderful ramblerDead end paved streetMultiple windowsWhite millworkSs appliancesOpen kitchenLarge granite eating bar
    Wonderful rambler on a dead end paved street with a peek-a-boo view of the Skagit and Ports Susan Bays. Open kitchen features granite countertops, large granite eating bar, and SS appliances. Beautiful laminate hardwood floors run throughout the home and into the two bedrooms. Bathrooms have been tastefully updated with tile flooring. White millwork and doors brighten the interior of the home. Multiple windows provide lots of natural lighting. Ductless HP-Mini splits are located in the great room and both bedrooms providing near dustless heat, A/C, and de-humidifying.

    Zillow last checked:

    Listing updated:

    Offers reviewed: Mar 06
    Listed by:

    Sherry D. Bernaski,

    John L. Scott, Inc.

    Bought with:

    Sonya E. Blacker, 75751

    Windermere RE Arlington

    Source: NWMLS as distributed by MLS GRID,MLS#: 2203382MLS Logo

    Facts & features

    Interior

    Bedrooms & bathrooms
    • Bedrooms: 2
    • Bathrooms: 2
    • Full bathrooms: 2
    • Main level bedrooms: 2
    Primary bedroom
    • Level: Main
    Bedroom
    • Level: Main
    Bathroom full
    • Level: Main
    Bathroom full
    • Level: Main
    Great room
    • Level: Main
    Kitchen with eating space
    • Level: Main
    Heating
    • Ductless HP-Mini Split, Wall Unit(s), Electric, Pellet
    Cooling
    • Has cooling: Yes
    Appliances
    • Included: Dishwasher_, Dryer, Microwave_, Refrigerator_, StoveRange_, Washer, Dishwasher, Microwave, Refrigerator, StoveRange
    Features
    • Bath Off Primary, Ceiling Fan(s)
    • Flooring: Ceramic Tile, Laminate
    • Windows: Double Pane/Storm Window
    • Basement: None
    • Has fireplace: No
    • Fireplace features: Pellet Stove
    Interior area
    • Total structure area: 1,222
    • Total interior livable area: 1,222 sqft

    Property

    Parking
    • Total spaces: 2
    • Parking features: Attached Garage
    • Attached garage spaces: 2
    Features
    • Levels: One
    • Stories: 1
    • Patio & porch: Ceramic Tile, Laminate Hardwood, Bath Off Primary, Ceiling Fan(s), Double Pane/Storm Window
    • Has view: Yes
    • View description: Bay, Territorial
    • Has water view: Yes
    • Water view: Bay
    Lot
    • Size: 0.31 Acres
    • Features: Cul-De-Sac, Dead End Street, Paved, Cable TV, Deck, Fenced-Partially, Outbuildings
    • Topography: Level
    Details
    • Parcel number: 32041900413100
    • Zoning description: SR9.6,Jurisdiction: City
    • Special conditions: Standard

    Construction

    Type & style
    • Home type: SingleFamily
    • Property subtype: Single Family Residence
    Materials
    • Wood Siding
    • Foundation: Poured Concrete
    • Roof: Composition
    Condition
    • Good
    • Year built: 1989
    • Major remodel year: 1989

    Utilities & green energy

    • Electric: Company: Snohomish County PUD
    • Sewer: Sewer Connected, Company: City of Stanwood
    • Water: Public, Company: City of Stanwood
    • Utilities for property: Ziply

    Community & neighborhood

    Location
    • Region: Stanwood
    • Subdivision: Stanwood

    Other

    Other facts
    • Listing terms: Conventional,FHA,VA Loan
    • Cumulative days on market: 739 days

    Price history

    DateEventPrice
    3/22/2024Sold$553,000+10.6%$453/sqft
    Source: NWMLS as distributed by MLS GRID #2203382 Report a problem
    3/4/2024Pending sale$499,950$409/sqft
    Source: NWMLS as distributed by MLS GRID #2203382 Report a problem
    2/29/2024Listed for sale$499,950+28.2%$409/sqft
    Source: NWMLS as distributed by MLS GRID #2203382 Report a problem
    8/5/2020Sold$390,000+178.6%$319/sqft
    Source: NWMLS as distributed by MLS GRID #1615445 Report a problem
    3/5/2001Sold$140,000$115/sqft
    Source: NWMLS as distributed by MLS GRID #20117336 Report a problem

    Public tax history

    Tax history is unavailable.

    Neighborhood: East Stanwood

    Nearby schools

    GreatSchools rating
    Get pre-qualified for a loan
    At Zillow Home Loans, we can pre-qualify you in as little as 5 minutes with no impact to your credit score.

    An equal housing lender. NMLS #10287.