Skip main navigation
Off market
  • $663,000

    8024 Parknoll Dr #43, Huntersville, NC 28078

    2beds
    2,725sqft
    SingleFamily
    Built in 2018
    6,098 Square Feet Lot
    $663,000 Zestimate®
    $243/sqft
    $3,136 Estimated rent

    Home value

    $663,000

    $617,000 - $709,000

    $3,136/mo

    Zestimate® history
    Loading
    Loading...

    Owner options

    List your home for rent

    $3,136/mo

    Rent Zestimate®

    Find your next renter with Zillow Rental Manager. Plus, with online applications, you can quickly screen prospective tenants – for free.

    Learn more

    $3,136/mo

    Rent Zestimate®

    Refinance and save

    $4,258/mo

    Est. payment

    Refinancing to a lower rate could help reduce your monthly payments and save thousands over the life of the loan.

    See today's rates

    $4,258/mo

    Est. payment

    Explore your selling options

    Work with a Zillow partner agent

    Leverage their expertise and Zillow's premium Showcase listings to get your home seen by more buyers.

    Get started

    List with your own agent

    Get your home in front of millions of buyers by listing it on Zillow.

    Learn how to do it

    Sell it yourself

    Take full control of how buyers see your home on Zillow by listing For Sale by Owner (FSBO).

    List your home

    What's special

    BRAND NEW CONSTRUCTION - PORTICO (FORMER MODEL HOME) W/ FULL WALK-OUT B'SMENT INCLUDES FURNITURE !! This home sits on a beautiful homesite that backs to a community pond. Home has split bedrooms allowing everyone space and privacy. Owner's room has access to a screened porch that goes out to the large outside Trex deck. Home includes a finished, walk-out basement w/full bath, a separate area for possible bedroom and large rec /game room area. Great for entertaining or for when family visits. Kitchen has quartz countertops, SS Farm sink, GE SS gas range, dishwasher, microwave, French drawer refrigerator and subway tile backsplash. Main living areas have hardwood and all baths have ceramic tile. Home office/den has French doors and is centrally located allowing for a great view to the outdoor private deck/entertainment area. Guest bedroom is located in the front of the home with it's own hallway area and full bathroom. This is a beautiful home and a "Must See" !!

    This property is not currently displayed as for sale or rent on Zillow. This may be different from what's on other websites or public sources.

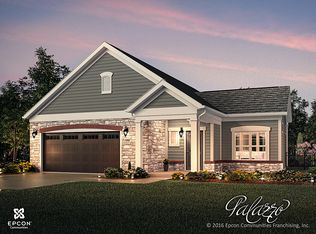
    Facts & features

    Interior

    Bedrooms & bathrooms
    • Bedrooms: 2
    • Bathrooms: 2
    • Full bathrooms: 2
    Heating
    • Forced air, Gas
    Appliances
    • Included: Dishwasher, Garbage disposal, Microwave, Range / Oven, Refrigerator
    • Laundry: Laundry Room, Electric Dryer Hookup, Main Level
    Features
    • Ceiling Fan(s), Breakfast Bar, Kitchen Island, Pantry, Walk-In Closet(s), Tray Ceiling(s), Wired for Data, Open Floorplan, Split BR Plan, Cable Available
    • Flooring: Tile, Carpet, Hardwood
    • Windows: Insulated Windows
    • Basement: Finished, Concrete
    • Attic: Pull Down Stairs
    • Has fireplace: Yes
    • Fireplace features: Great Room, Natural Gas, Gas Vented
    Interior area
    • Total interior livable area: 2,725 sqft
    • Finished area below ground: 0

    Property

    Parking
    • Parking features: Garage - Attached
    Features
    • Patio & porch: Deck
    • Exterior features: Stone
    • Fencing: Fenced Yard
    Lot
    • Size: 6,098 Square Feet
    • Topography: Sloping
    Details
    • Parcel number: 0093127
    • Zoning: Resident
    • Special conditions: Standard

    Construction

    Type & style
    • Home type: SingleFamily
    • Architectural style: Ranch
    Condition
    • Year built: 2018
    Details
    • Builder model: Portico w/basement
    • Builder name: Epcon Communities

    Utilities & green energy

    • Water: City Water
    • Utilities for property: Cable Available, Natural Gas

    Community & HOA

    Community
    • Features: Fitness Center, Fifty Five Plus Active Community
    • Security: Carbon Monoxide Detector(s)
    • Senior community: Yes
    HOA
    • Has HOA: Yes
    • HOA fee: $345 monthly
    Location
    • Region: Huntersville

    Financial & listing details

    • Price per square foot: $243/sqft

    Price history

    DateEventPrice
    6/28/2019Sold$460,800$169/sqft
    Source: Canopy MLS as distributed by MLS GRID #3403348 Report a problem

    Public tax history

    Tax history is unavailable.
    Find assessor info on the county website

    Neighborhood: 28078

    Nearby schools

    GreatSchools rating
    Schools provided by the listing agent
    • Elementary: Barnette
    • Middle: Bradley
    • High: Hopewell

    Source: The MLS. This data may not be complete. We recommend contacting the local school district to confirm school assignments for this home.

    Get a cash offer in 3 minutes
    Find out how much your home could sell for in as little as 3 minutes with a no-obligation cash offer.
    Estimated market value
    $663,000
    Get a cash offer in 3 minutes
    Find out how much your home could sell for in as little as 3 minutes with a no-obligation cash offer.
    Estimated market value
    $663,000