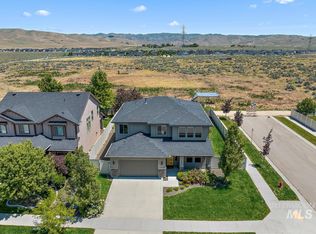
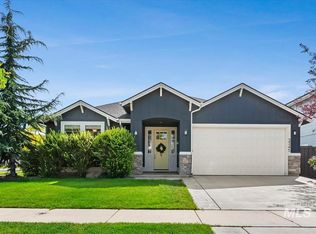
Exquisitely taken care of home built by Riverwood Homes with upgraded finishes and stellar craftsmanship. Open floor-plan flows throughout kitchen, living room, and dining. Granite countertops, Knotty Alder cabinets & large island perfect for chef's prep or gathering with friends and family. Sliding door leads to covered patio with amazing open sky and foothills views. Generously sized primary bedroom, luxurious en-suite with dual vanity & soaker tub and abundant space in the walk in-closet. The split bedroom plan offers function and privacy. Enjoy the neighborhood pool and grassy common areas in this quiet community. Just minutes to downtown and highway access, less than 4 minutes to Albertson's and multiple eateries and a stone's throw from Micron. Imagine your work commute being a mere 90 seconds! Come see this immaculate home and all that it has to offer. OPEN HOUSE SUNDAY 9/13 2pm-4pm
Pending
$599,950
8024 S Red Cliff Ave, Boise, ID 83716
3beds
2baths
1,724sqft
Single Family Residence
Built in 2016
6,098 Square Feet Lot
$590,100 Zestimate®
$348/sqft
$58/mo HOA
What's special
Immaculate homeOpen floor-planUpgraded finishesStellar craftsmanshipNeighborhood poolGenerously sized primary bedroomGranite countertops
- 4 days
- 725
- 54
Zillow last checked:
Listing updated:
Listed by:
Jill Hella Cell:208-863-5226,
Keller Williams Realty Boise
Source: IMLS,MLS#: 99000555
Facts & features
Interior
Bedrooms & bathrooms
- Bedrooms: 3
- Bathrooms: 2
- Main level bathrooms: 2
- Main level bedrooms: 3
Primary bedroom
- Level: Main
- Area: 210
- Dimensions: 14 x 15
Bedroom 2
- Level: Main
- Area: 121
- Dimensions: 11 x 11
Bedroom 3
- Level: Main
- Area: 121
- Dimensions: 11 x 11
Heating
- Forced Air, Natural Gas
Cooling
- Central Air
Appliances
- Included: Gas Water Heater, Dishwasher, Disposal, Microwave, Oven/Range Freestanding
Features
- Bath-Master, Bed-Master Main Level, Split Bedroom, Great Room, Double Vanity, Breakfast Bar, Pantry, Quartz Counters, Number of Baths Main Level: 2
- Flooring: Tile, Carpet, Engineered Wood Floors
- Has basement: No
- Has fireplace: Yes
- Fireplace features: Gas
Interior area
- Total structure area: 1,724
- Total interior livable area: 1,724 sqft
- Finished area above ground: 1,724
- Finished area below ground: 0
Property
Parking
- Total spaces: 2
- Parking features: Attached
- Attached garage spaces: 2
Features
- Levels: One
- Pool features: Community
- Fencing: Metal
- Has view: Yes
Lot
- Size: 6,098 Square Feet
- Features: Standard Lot 6000-9999 SF, Sidewalks, Views, Auto Sprinkler System, Full Sprinkler System
Details
- Parcel number: R6885580260
Construction
Type & style
- Home type: SingleFamily
- Property subtype: Single Family Residence
Materials
- HardiPlank Type
- Foundation: Crawl Space
- Roof: Composition
Condition
- Year built: 2016
Details
- Builder name: Riverwood Homes
Utilities & green energy
- Water: Public
- Utilities for property: Sewer Connected
Community & HOA
Community
- Subdivision: Painted Ridge (Boise)
HOA
- Has HOA: Yes
- HOA fee: $350 semi-annually
Location
- Region: Boise
Financial & listing details
- Price per square foot: $348/sqft
- Tax assessed value: $538,700
- Annual tax amount: $2,753
- Date on market: 9/11/2026
- Listing terms: Cash,Conventional,FHA,VA Loan
- Ownership: Fee Simple
Estimated market value
$590,100
$561,000 - $620,000
$2,744/mo
Price history
Price history is unavailable.
Public tax history
| Year | Property taxes | Tax assessment |
|---|---|---|
| 2025 | $2,504 -1.9% | $538,700 +5.1% |
| 2024 | $2,552 -4.4% | $512,400 +4.5% |
| 2023 | $2,670 +24.8% | $490,300 -11.1% |
| 2022 | $2,139 -6.9% | $551,400 +40.2% |
| 2021 | $2,298 +2.8% | $393,200 +14.4% |
| 2020 | $2,235 +4.2% | $343,600 +6% |
| 2019 | $2,146 +18.8% | $324,100 +8.1% |
| 2018 | $1,806 +228.9% | $299,700 +15.3% |
| 2017 | $549 | $260,000 +66.2% |
| 2016 | $549 | $156,400 +237.1% |
| 2015 | $549 | $46,400 |
Find assessor info on the county website
Monthly payment
Est. payment
Payment breakdown
Explore the cost of this home by adjusting the details. Changes won't be saved.Climate risks
Neighborhood: Southeast Boise
Nearby schools
Schools provided by the listing agent
- Elementary: Trail Wind
- Middle: Les Bois
- High: Timberline (Boise)
- District: Boise School District #1
Source: IMLS. This data may not be complete. We recommend contacting the local school district to confirm school assignments for this home.
Similar homes
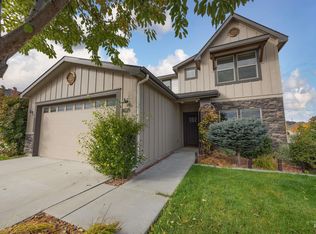
- $674,9004 bd3 ba2.4k sqft6671 E Black Gold St, Boise, ID 83716Active
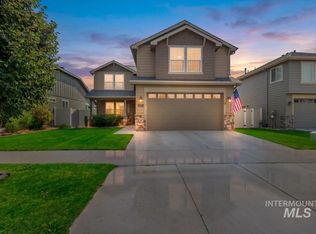 MLS ID #98999226, Chad Vaughn, Keller Williams Realty Boise. IMLS
 - $620,0003 bd2 ba1.8k sqft5361 S Palatino Ave, Meridian, ID 83642Active
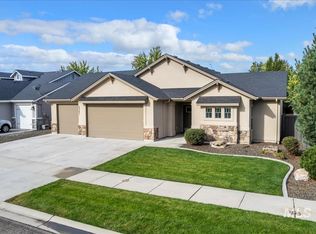 MLS ID #99000569, Jennifer Atkinson, Keller Williams Realty Boise. IMLS
 - $589,9003 bd2 ba1.8k sqft3345 E Mardia St, Meridian, ID 83642Active
 MLS ID #99000499, Sora Park, 1st Place Realty, LLC. IMLS
 - $614,9003 bd2 ba1.8k sqft5909 S Palatino Way, Meridian, ID 83642Active
 MLS ID #99000362, Jennie Johnson, Silvercreek Realty Group. IMLS
