Skip main navigation
    Townhouse for rent
  • Accepts Zillow applications
    $1,395/moFees may apply

    8024 Sands Point Dr, APT D, Houston, TX 77036

    3beds
    1,250sqft

    Price may not include required fees and charges. Price shown reflects the lease term provided. Learn more|

    Fast & easy Zillow application.

    This property accepts Zillow applications. Click 'Apply now' to fill out the online form once and apply to as many participating properties as you want. Just $35 for 30 days.

    Townhouse
    Available Tue Sep 1 2026
    Cats, dogs OK
    Air conditioner, central air
    In unit laundry
    Attached garage parking
    Central

    What's special

    Quiet gated fourplex communityCeiling fansOne car garage
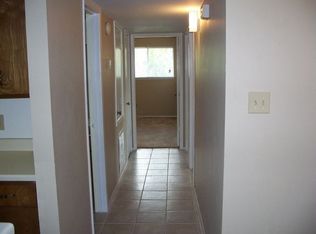
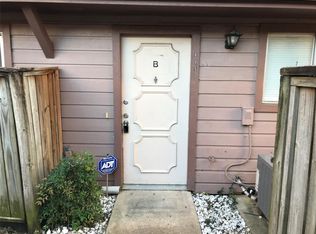
    Three bedroom, two bath townhouse with one car garage available to rent in a quiet, gated fourplex community. All appliances are included...refrigerator, flat top stove, microwave, dishwasher, disposal, and washer & dryer. Home has a fireplace, mini-blinds; and ceiling fans. There is a balcony off of the living room with a storage closet. Master bedroom has a HUGE walk-in closet and there is a large walk-in closet in another bedroom...double sinks in hall bath. The kitchen, dining area, hall, and baths have porcelain tile flooring. The one car garage is attached (w/ storage area) and comes with an electric door opener. Swimming pool is on property. Water, sewer, & garbage are paid by owner, electricity is paid by tenant. The home is located in South West Houston between Fondren and Gessner, North of Bellaire, South of the West Park Toll Road...convenient to shopping. There is a one year minimum lease period and rent is $1395/month with $1395 deposit. Private owner...late calls until 10 p.m. are fine. NO Section 8 please! Owner pays for water, sewer, and garbage. Security deposit is $1395 (fully refundable w/ no damage). Pet deposit is $300.00 (nonrefundable).
    3 days
    |
    --
    |
    --
    |

    Zillow last checked:

    Listing updated:

    Travel times

    Facts & features

    Interior

    Bedrooms & bathrooms
    • Bedrooms: 3
    • Bathrooms: 2
    • Full bathrooms: 2
    Heating
    • Central
    Cooling
    • Air Conditioner, Central Air
    Appliances
    • Included: Dryer, Washer
    • Laundry: In Unit
    Features
    • Walk In Closet
    Interior area
    • Total interior livable area: 1,250 sqft

    Property

    Parking
    • Parking features: Attached, Garage, Off Street
    • Has attached garage: Yes
    • Details: Contact manager
    Features
    • Patio & porch: Patio
    • Exterior features: Walk In Closet
    Details
    • Additional structures: Garage(s)

    Construction

    Type & style
    • Home type: Townhouse
    • Property subtype: Townhouse

    Utilities & green energy

    • Utilities for property: Garbage, Sewage, Water

    Building

    Management
    • Pets allowed: Yes

    Community & HOA

    HOA
    • Amenities included: Parking
    Location
    • Region: Houston

    Financial & listing details

    • Lease term: 1 Year

    Price history

    DateEventPrice
    8/15/2026Listed for rent$1,395+21.3%$1/sqft
    Source: Zillow Rentals Report a problem
    3/24/2021Listing removed--
    Source: Owner Report a problem
    5/10/2018Listing removed$1,150$1/sqft
    Source: Owner Report a problem
    4/21/2018Listed for rent$1,150+7%$1/sqft
    Source: Owner Report a problem
    7/15/2017Listing removed$1,075$1/sqft
    Source: Owner Report a problem
    5/15/2017Listed for rent$1,075$1/sqft
    Source: Owner Report a problem

    Neighborhood: Sharpstown

    Nearby schools

    GreatSchools rating