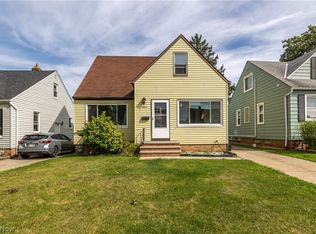
Charming Cape Cod in the Heart of Parma! This delightful 3-bedroom home is filled with charm and character and offers a wonderful blend of classic features and thoughtful updates. The updated kitchen features an open layout and includes all appliances, which will remain for the new owner’s convenience. The kitchen flows seamlessly into the formal dining room, featuring beautiful wood flooring.
The spacious living room offers a decorative fireplace and gorgeous wood floors, creating a warm and inviting space to relax or entertain. Two bedrooms are conveniently located on the first floor, both featuring wood flooring. Upstairs, you’ll find a generously sized third bedroom with an adjoining bonus room/area, providing versatile additional space and featuring carpeting.
The basement offers functional finished space that is perfect for a family room, gaming area, or additional recreational space. The washer and dryer will also remain with the home.
Recent updates include a 2020 hot water tank, 2020 windows, and a 2025 roof. Conveniently located close to shopping, restaurants, schools, parks, and everyday amenities, this charming Parma Cape Cod is one you won’t want to miss! Call today to schedule your showing before it’s gone!
Active
$225,000
8024 Southington Dr, Parma, OH 44129
3beds
1,585sqft
Single Family Residence
Built in 1948
5,401 Square Feet Lot
$222,500 Zestimate®
$142/sqft
$-- HOA
What's special
Warm and inviting spaceUpdated kitchenDecorative fireplaceFormal dining roomBeautiful wood flooringGenerously sized third bedroom
- 3 days
- 297
- 14
Zillow last checked:
Listing updated:
Listed by:
Tammy J Koleski 440-935-4910 tammykoleski@howardhanna.com,
Howard Hanna
Source: MLS Now,MLS#: 5241237
Facts & features
Interior
Bedrooms & bathrooms
- Bedrooms: 3
- Bathrooms: 1
- Full bathrooms: 1
- Main level bathrooms: 1
- Main level bedrooms: 2
Primary bedroom
- Description: Flooring: Carpet
- Level: Second
- Dimensions: 16 x 11
Bedroom
- Description: Flooring: Wood
- Level: First
- Dimensions: 12 x 10
Bedroom
- Description: Flooring: Wood
- Level: First
- Dimensions: 11 x 10
Bonus room
- Description: Flooring: Carpet
- Level: Second
- Dimensions: 11 x 9
Dining room
- Description: Flooring: Wood
- Level: First
- Dimensions: 11 x 8
Family room
- Level: Basement
- Dimensions: 25 x 12
Kitchen
- Description: Flooring: Ceramic Tile
- Level: First
- Dimensions: 11 x 9
Living room
- Description: Flooring: Wood
- Level: First
- Dimensions: 16 x 12
Heating
- Forced Air
Cooling
- None
Appliances
- Included: Dryer, Dishwasher, Microwave, Range, Refrigerator, Washer
Features
- Basement: Full,Partially Finished
- Number of fireplaces: 1
Interior area
- Total structure area: 1,585
- Total interior livable area: 1,585 sqft
- Finished area above ground: 1,285
- Finished area below ground: 300
Video & virtual tour
Property
Parking
- Parking features: Detached, Garage
- Garage spaces: 1
Features
- Levels: One and One Half,Two
- Stories: 2
Lot
- Size: 5,401 Square Feet
- Dimensions: 45 x 120
Details
- Parcel number: 44917046
- Lease amount: $0
Construction
Type & style
- Home type: SingleFamily
- Architectural style: Cape Cod
- Property subtype: Single Family Residence
Materials
- Aluminum Siding, Brick
- Roof: Asphalt,Fiberglass
Condition
- Year built: 1948
Utilities & green energy
- Sewer: Public Sewer
- Water: Public
Community & HOA
Community
- Security: Smoke Detector(s)
- Subdivision: Rdgw#8
HOA
- Has HOA: No
Location
- Region: Parma
Financial & listing details
- Price per square foot: $142/sqft
- Tax assessed value: $120,000
- Annual tax amount: $2,531
- Date on market: 9/1/2026
- Cumulative days on market: 4 days
- Listing agreement: Exclusive Right To Sell
- Listing terms: Cash,Conventional,FHA,VA Loan
Estimated market value
$222,500
$211,000 - $234,000
$2,073/mo
Price history
| Date | Event | Price |
|---|---|---|
| 9/1/2026 | Listed for sale | $225,000+139.4%$142/sqft |
Source: MLS Now #5241237 Report a problem | ||
| 12/4/2018 | Sold | $94,000-3.6%$59/sqft |
Source:  MLS Now #4046286 Report a problem MLS Now #4046286 Report a problem | ||
| 10/31/2018 | Pending sale | $97,500$62/sqft |
Source: EXP Realty, LLC. #4046286 Report a problem | ||
| 10/17/2018 | Listed for sale | $97,500$62/sqft |
Source: EXP Realty, LLC. #4046286 Report a problem | ||
Public tax history
| Year | Property taxes | Tax assessment |
|---|---|---|
| 2025 | $2,130 -7.4% | $42,000 |
| 2024 | $2,301 +9.5% | $42,000 +27.7% |
| 2023 | $2,101 +0.6% | $32,900 |
| 2022 | $2,088 -3.2% | $32,900 |
| 2021 | $2,157 -6.5% | $32,900 +5% |
| 2020 | $2,307 +0.6% | $31,330 +0% |
| 2019 | $2,294 +22.8% | $31,320 0% |
| 2018 | $1,869 +12.6% | $31,330 +15.3% |
| 2017 | $1,660 +9.5% | $27,170 |
| 2016 | $1,516 | $27,170 |
| 2015 | $1,516 -2.4% | $27,170 -2% |
| 2014 | $1,553 +2.2% | $27,730 |
| 2013 | $1,520 +4.4% | $27,730 |
| 2012 | $1,456 -12% | $27,730 -12.6% |
| 2011 | $1,655 +9.2% | $31,710 |
| 2010 | $1,516 +0.8% | $31,710 |
| 2009 | $1,504 -11.7% | $31,710 -13.9% |
| 2008 | $1,704 +9.4% | $36,820 |
| 2007 | $1,558 -21.1% | $36,820 |
| 2006 | $1,974 +1% | $36,820 +6.2% |
| 2005 | $1,953 +11.1% | $34,660 |
| 2004 | $1,758 +1.6% | $34,660 |
| 2003 | $1,729 +5% | $34,660 +7.5% |
| 2002 | $1,647 -39.7% | $32,240 |
| 2001 | $2,731 -0.1% | $32,240 |
| 2000 | $2,734 | $32,240 |
Find assessor info on the county website
Monthly payment
Est. payment
Payment breakdown
Explore the cost of this home by adjusting the details. Changes won't be saved.Climate risks
Neighborhood: 44129
Nearby schools
Schools provided by the listing agent
- District: Parma CSD - 1824
Source: MLS Now. This data may not be complete. We recommend contacting the local school district to confirm school assignments for this home.
Similar homes
- $229,9003 bd1 ba2.3k sqft6607 Kenneth Ave, Parma, OH 44129For Sale
 MLS ID #5241463, Daniel F Kanuk, Glasshouse Realty Group, LLC. MLS Now
 - $--3 bd2 ba1.4k sqft8210 Salisbury Dr, Parma, OH 44129Auction
 Auction.com 2
 - $210,0003 bd1 ba1.2k sqft8324 Ivandale Dr, Parma, OH 44129For Sale
 MLS ID #5239865, Sylvia Incorvaia, EXP Realty, LLC.. MLS Now
 - $235,0003 bd2 ba1.2k sqft8120 Pelham Dr, Parma, OH 44129For Sale
 MLS ID #5235615, Jessica A Chodaczek, LoFaso Real Estate Services. MLS Now
