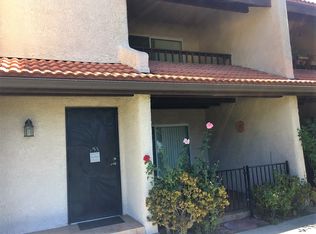
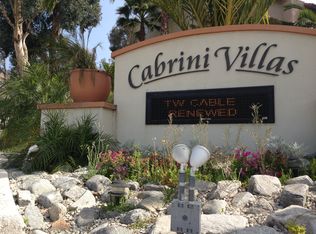
Welcome to this exceptional 2-bedroom, 2.5-bath townhome in the highly sought-after Cabrini Villas, perched in one of the community's most desirable top locations with greenbelt, canyon, and mountain views. Nestled in the scenic Burbank Hills above Glenoaks Blvd, this residence offers the perfect blend of tranquility, convenience, and opportunity priced to provide compelling value in one of Burbank's most established communities.Spanning approximately 1,244 square feet, this light-filled home features an open and airy floor plan enhanced by high ceilings, recessed lighting, engineered hardwood flooring, and a cozy fireplace that anchors the inviting living room. Sliding doors create a seamless indoor-outdoor flow, opening to a private patio ideal for morning coffee, entertaining guests, or simply enjoying the peaceful natural surroundings. The dining area connects effortlessly to a stylish remodeled kitchen complete with stainless steel appliances, abundant cabinetry, generous countertop space, and a functional layout. A chic powder room completes the main level.Upstairs, two spacious bedrooms provide comfort and privacy. The primary suite is a true retreat, offering a walk-in closet with built-ins, an en-suite bath and access to a private balcony with serene hillside views. The secondary bedroom is generously sized with ample closet space and its own en-suite bath, making it perfect for guests, family, or a home office.The lower level adds versatility with a bonus area ideal for a gym, workspace, or additional storage, along with a dedicated laundry area and direct access to a private two-car attached garage.Residents of Cabrini Villas enjoy resort-style amenities including 7 pools and spas, tennis courts, pickleball courts, basketball and volleyball courts, a clubhouse, playground, and 24/7 security. The HOA also covers water, trash, cable, sewer, high-speed internet with streaming services and cable, and earthquake insurance, enhancing both value and convenience. Ideally located near Downtown Burbank, Magnolia Park, major studios, shopping, dining, hiking trails, and with easy access to the I-5 freeway, this home offers a rare opportunity to enjoy elevated community living while creating a space that truly reflects your personal style. Come experience this beautifully positioned, move-in-ready townhome and make it yours today.
Sold for $655,000
Zillow last checked:
Listing updated:
Bought with:
Melinda Marinack, DRE # 02042126
Compass
Zach Krasman, DRE # 01814990
Compass
Source: CLAW,MLS#: 26657397
Price history
| Date | Event | Price |
|---|---|---|
| 5/20/2026 | Sold | $655,000-3.7%$527/sqft |
Source:  CLAW #26657397 Report a problem CLAW #26657397 Report a problem | ||
| 4/16/2026 | Pending sale | $680,000$547/sqft |
Source: CLAW #26657397 Report a problem | ||
| 4/3/2026 | Contingent | $680,000$547/sqft |
Source: CLAW #26657397 Report a problem | ||
| 2/27/2026 | Listed for sale | $680,000-2.8%$547/sqft |
Source: CLAW #26657397 Report a problem | ||
| 2/4/2026 | Listing removed | $699,888$563/sqft |
Source: CLAW #25618525 Report a problem | ||
| 1/27/2026 | Listing removed | $3,700$3/sqft |
Source:  CLAW #25618213 Report a problem CLAW #25618213 Report a problem | ||
| 1/9/2026 | Price change | $3,700-2.6%$3/sqft |
Source: CLAW #25618213 Report a problem | ||
| 11/13/2025 | Listed for sale | $699,888+18815.9%$563/sqft |
Source: CLAW #25618525 Report a problem | ||
| 3/8/2025 | Listing removed | $3,800$3/sqft |
Source: CLAW #25-490493 Report a problem | ||
| 3/7/2025 | Sold | $3,700-99.5%$3/sqft |
Source: Agent Provided Report a problem | ||
| 2/21/2025 | Price change | $3,800-1.3%$3/sqft |
Source: CLAW #25-490493 Report a problem | ||
| 2/11/2025 | Price change | $3,850-1.3%$3/sqft |
Source: CLAW #25-490493 Report a problem | ||
| 1/28/2025 | Listed for rent | $3,900$3/sqft |
Source: CLAW #25-490493 Report a problem | ||
| 1/22/2025 | Listed for sale | $695,000-0.6%$559/sqft |
Source: CLAW #24-436143 Report a problem | ||
| 1/7/2025 | Listing removed | $699,000$562/sqft |
Source: CLAW #24-436143 Report a problem | ||
| 12/30/2024 | Listed for sale | $699,000$562/sqft |
Source: CLAW #24-436143 Report a problem | ||
| 11/30/2024 | Listing removed | $699,000$562/sqft |
Source: CLAW #24-436143 Report a problem | ||
| 9/10/2024 | Listed for sale | $699,000+31.6%$562/sqft |
Source: CLAW #24-436143 Report a problem | ||
| 6/19/2020 | Sold | $531,000+1.1%$427/sqft |
Source: CRISNet / SRAR #SR20066980 Report a problem | ||
| 5/14/2020 | Pending sale | $525,000$422/sqft |
Source: JohnHart Real Estate #SR20066980 Report a problem | ||
| 5/1/2020 | Price change | $525,000-2.2%$422/sqft |
Source: JohnHart Real Estate #SR20066980 Report a problem | ||
| 4/2/2020 | Listed for sale | $536,900+2.9%$432/sqft |
Source: JohnHart Corp. #SR20066980 Report a problem | ||
| 3/4/2020 | Sold | $522,000+321%$420/sqft |
Source: Public Record Report a problem | ||
| 7/2/1996 | Sold | $124,000$100/sqft |
Source: Public Record Report a problem | ||


Get a cash offer in 3 minutes
Find out how much your home could sell for in as little as 3 minutes with a no-obligation cash offer.
Estimated market value
$651,900
