Skip main navigation
Sold
  • Price Unknown

    8024 Victoria Dr NW, Albuquerque, NM 87120

    4beds
    3,147sqft
    Single Family Residence
    Built in 2024
    0.26 Acres Lot
    $834,400 Zestimate®
    $--/sqft
    $4,083 Estimated rent

    Home value

    $834,400

    $759,000 - $918,000

    $4,083/mo

    Zestimate® history
    Loading
    Loading...

    Owner options

    List your home for rent

    $4,083/mo

    Rent Zestimate®

    Find your next renter with Zillow Rental Manager. Plus, with online applications, you can quickly screen prospective tenants – for free.

    Learn more

    $4,083/mo

    Rent Zestimate®

    Refinance and save

    Refinancing to a lower rate could help reduce your monthly payments and save thousands over the life of the loan.

    See today's rates

    Explore your selling options

    Work with a Zillow partner agent

    Leverage their expertise and Zillow's premium Showcase listings to get your home seen by more buyers.

    Get started

    List with your own agent

    Get your home in front of millions of buyers by listing it on Zillow.

    Learn how to do it

    Sell it yourself

    Take full control of how buyers see your home on Zillow by listing For Sale by Owner (FSBO).

    List your home

    What's special

    Cul-de-sac lotSurrounded by custom homesStorage galoreWalk-in closetsAnderson windows
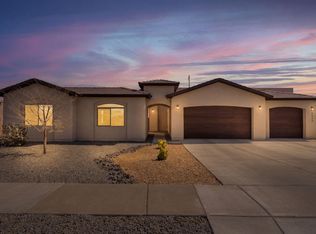
    Back on the market. Custom home with all the designer touches, storage galore, walk-in closets, open and bright, 4-panel slider to backyard, refrigerated a/c, Anderson windows, tile flooring throughout, This beautiful home sits on a fully landscaped cul-de-sac lot and is surrounded by custom homes, Certificate of occupancy has been issued. Come see this beautiful home today.

    Zillow last checked:

    Listing updated:

    Listed by:

    John Castillo 505-280-9256,

    Southwest Elite Real Estate

    Bought with:

    Lisa Marie Gonzales, REC20220767

    All In Realty LLC

    Price Group Realtors

    All In Realty LLC

    Source: SWMLS,MLS#: 1065298MLS Logo

    Facts & features

    Interior

    Bedrooms & bathrooms
    • Bedrooms: 4
    • Bathrooms: 4
    • Full bathrooms: 1
    • 3/4 bathrooms: 2
    • 1/2 bathrooms: 1
    Primary bedroom
    • Level: Main
    • Area: 255
    • Dimensions: 17 x 15
    Bedroom 2
    • Level: Main
    • Area: 169
    • Dimensions: 13 x 13
    Bedroom 3
    • Level: Main
    • Area: 156
    • Dimensions: 13 x 12
    Bedroom 4
    • Level: Main
    • Area: 156
    • Dimensions: 13 x 12
    Dining room
    • Level: Main
    • Area: 108
    • Dimensions: 12 x 9
    Kitchen
    • Level: Main
    • Area: 280
    • Dimensions: 20 x 14
    Living room
    • Level: Main
    • Area: 400
    • Dimensions: 20 x 20
    Heating
    • Central, Forced Air, Multiple Heating Units
    Cooling
    • Refrigerated
    Appliances
    • Included: Convection Oven, Dishwasher, Free-Standing Gas Range, Disposal, Refrigerator
    • Laundry: Gas Dryer Hookup, Washer Hookup, Dryer Hookup, ElectricDryer Hookup
    Features
    • Bathtub, Ceiling Fan(s), Dual Sinks, Great Room, Garden Tub/Roman Tub, Jack and Jill Bath, Kitchen Island, Main Level Primary, Skylights, Soaking Tub, Separate Shower, Walk-In Closet(s)
    • Flooring: Tile
    • Windows: Thermal Windows, Vinyl, Skylight(s)
    • Has basement: No
    • Number of fireplaces: 1
    • Fireplace features: Gas Log
    Interior area
    • Total structure area: 3,147
    • Total interior livable area: 3,147 sqft

    Property

    Parking
    • Total spaces: 3
    • Parking features: Attached, Finished Garage, Garage, Garage Door Opener
    • Attached garage spaces: 3
    Features
    • Levels: One
    • Stories: 1
    • Patio & porch: Covered, Patio
    • Exterior features: Private Yard
    • Fencing: Wall
    Lot
    • Size: 0.26 Acres
    • Features: Cul-De-Sac
    Details
    • Parcel number: 101006203427032306
    • Zoning description: R-1D*

    Construction

    Type & style
    • Home type: SingleFamily
    • Architectural style: Custom
    • Property subtype: Single Family Residence
    Materials
    • Frame, Synthetic Stucco
    • Roof: Flat,Pitched
    Condition
    • New Construction
    • New construction: Yes
    • Year built: 2024
    Details
    • Builder name: Castillo Construction And Mgmt

    Utilities & green energy

    • Sewer: Public Sewer
    • Water: Public
    • Utilities for property: Cable Available, Electricity Connected, Natural Gas Available, Sewer Connected, Water Connected
    Green energy
    • Energy generation: None

    Community & neighborhood

    Security
    • Security features: Smoke Detector(s)
    Location
    • Region: Albuquerque

    Other

    Other facts
    • Listing terms: Cash,Conventional,VA Loan
    • Road surface type: Paved

    Price history

    DateEventPrice
    3/13/2025Sold--
    Source: SWMLS #1065298 Report a problem
    2/11/2025Pending sale$829,900$264/sqft
    Source: SWMLS #1065298 Report a problem
    1/12/2025Listed for sale$829,900$264/sqft
    Source: SWMLS #1065298 Report a problem
    11/21/2024Pending sale$829,900$264/sqft
    Source: SWMLS #1065298 Report a problem
    11/1/2024Price change$829,900-2.4%$264/sqft
    Source: SWMLS #1065298 Report a problem
    10/10/2024Price change$849,900-1.2%$270/sqft
    Source: SWMLS #1065298 Report a problem
    9/27/2024Price change$859,900-1.1%$273/sqft
    Source: SWMLS #1065298 Report a problem
    9/9/2024Price change$869,900-3.3%$276/sqft
    Source: SWMLS #1065298 Report a problem
    7/29/2024Price change$899,900-3.2%$286/sqft
    Source: SWMLS #1065298 Report a problem
    6/18/2024Listed for sale$929,900+629.3%$295/sqft
    Source: SWMLS #1065298 Report a problem
    3/16/2022Sold--
    Source: SWMLS #985023 Report a problem
    1/29/2022Pending sale$127,500$41/sqft
    Source: SWMLS #985023 Report a problem
    11/13/2021Listed for sale$127,500$41/sqft
    Source: SWMLS #985023 Report a problem

    Public tax history

    YearProperty taxesTax assessment
    2025$10,409 +1125.6%$246,342 +1286.7%
    2024$849 -0.4%$17,765
    2023$852 $17,765
    2022$852 0%$17,765
    2021$852 $17,765
    2020$852 $17,765
    2019-- $17,765
    2018$844 -1%$17,765
    2017$852 +0.1%$17,765
    2016$852 -95.2%$17,765
    2015$17,765 +2014.9%$17,765
    2014$840 $17,765

    Find assessor info on the county website

    Neighborhood: Volcano Cliffs

    Nearby schools

    GreatSchools rating
    Schools provided by the listing agent
    • Elementary: Tierra Antigua
    • Middle: Tony Hillerman
    • High: Volcano Vista

    Source: SWMLS. This data may not be complete. We recommend contacting the local school district to confirm school assignments for this home.

    Get a cash offer in 3 minutes
    Find out how much your home could sell for in as little as 3 minutes with a no-obligation cash offer.
    Estimated market value
    $834,400
    Get a cash offer in 3 minutes
    Find out how much your home could sell for in as little as 3 minutes with a no-obligation cash offer.
    Estimated market value
    $834,400