Skip main navigation
Sold for $300,000
  • $300,000

    8024 W SONOMA Way, Florence, AZ 85132

    4beds
    2baths
    1,777sqft
    Single Family Residence
    Built in 2010
    5,176 Square Feet Lot
    $307,600 Zestimate®
    $169/sqft
    $1,818 Estimated rent

    Home value

    $307,600

    $292,000 - $323,000

    $1,818/mo

    Zestimate® history
    Loading
    Loading...

    Owner options

    List your home for rent

    $1,818/mo

    Rent Zestimate®

    Find your next renter with Zillow Rental Manager. Plus, with online applications, you can quickly screen prospective tenants – for free.

    Learn more

    $1,818/mo

    Rent Zestimate®

    Refinance and save

    $2,188/mo

    Est. payment

    Refinancing to a lower rate could help reduce your monthly payments and save thousands over the life of the loan.

    See today's rates

    $2,188/mo

    Est. payment

    Explore your selling options

    Work with a Zillow partner agent

    Leverage their expertise and Zillow's premium Showcase listings to get your home seen by more buyers.

    Get started

    List with your own agent

    Get your home in front of millions of buyers by listing it on Zillow.

    Learn how to do it

    Sell it yourself

    Take full control of how buyers see your home on Zillow by listing For Sale by Owner (FSBO).

    List your home

    What's special

    Golf courseRecently painted housePrimary suiteMerrill ranchPull out drawersMaster planned communitySeasonal home
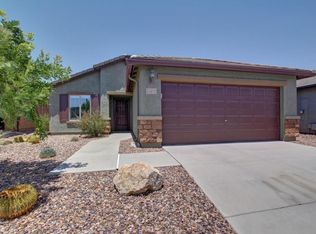
    Amazing opportunity to purchase a beautiful original owner home in Merrill Ranch Parkside. This home has been a seasonal home since built, the gentle use is evident in this house that screams pride of ownership. The recently painted house, and well designed low maintenance landscaping greet you with a welcoming curb appeal. As you enter the security screen door you will enjoy the open popular floorplan. Extensive 18 inch square tile throughout the house, the only carpet is in the bedrooms. The living room, family room, and front of the house all have 4 inch white wooden shutters to add character and depth. The kitchen features dark rich staggered cabinets, the lower cabinets have pull out drawers, stainless steel appliances, with a gas range and a breakfast room. The primary suite is loc The primary suite is located at the back of the house for peace and tranquility, which has two closets and ensuite bathroom with dual sinks walk in shower. The secondary 3 bedrooms are all good size. The rear yard is well maintained with extensive paver patio for maximum outdoor enjoyment. Merrill Ranch is a master planned community with a golf course, clubhouse, community pools and a fitness center. As an added bonus all the furnishings are available on a separate bill of sale to make this a totally turn key opportunity

    Zillow last checked:

    Listing updated:

    Listed by:

    Jeff Jones 480-200-5305,

    AZ Home Seekers,

    Deborah Lemmon 206-650-4491,

    AZ Home Seekers

    Bought with:

    Kimberly Stutting, SA627022000

    DeLex Realty

    Source: ARMLS,MLS#: 6637985MLS Logo

    Facts & features

    Interior

    Bedrooms & bathrooms
    • Bedrooms: 4
    • Bathrooms: 2
    Heating
    • Natural Gas
    Cooling
    • Central Air, Ceiling Fan(s), Programmable Thmstat
    Appliances
    • Included: Dryer, Washer, Water Softener Owned, Gas Stub for Range, Refrigerator, Built-in Microwave, Dishwasher, Disposal, Gas Range, Gas Oven
    • Laundry: Inside
    Features
    • High Speed Internet, Double Vanity, Master Downstairs, Eat-in Kitchen, Breakfast Bar, 9+ Flat Ceilings, Pantry, 3/4 Bath Master Bdrm, Laminate Counters
    • Flooring: Carpet, Tile
    • Windows: Double Pane Windows, Vinyl Frame
    • Has basement: No
    • Has fireplace: No
    • Furnished: Yes
    Interior area
    • Total structure area: 1,777
    • Total interior livable area: 1,777 sqft

    Property

    Parking
    • Total spaces: 2
    • Parking features: Garage Door Opener, Direct Access
    • Garage spaces: 2
    Features
    • Stories: 1
    • Patio & porch: Covered, Patio
    • Pool features: None
    • Spa features: None
    • Fencing: Block
    Lot
    • Size: 5,176 sqft
    • Features: East/West Exposure, Sprinklers In Rear, Sprinklers In Front, Desert Back, Desert Front, Gravel/Stone Back, Auto Timer H2O Front, Auto Timer H2O Back
    Details
    • Parcel number: 21111549
    • Special conditions: FIRPTA may apply,Owner Occupancy Req

    Construction

    Type & style
    • Home type: SingleFamily
    • Architectural style: Ranch
    • Property subtype: Single Family Residence
    Materials
    • Stucco, Wood Frame, Painted
    • Roof: Tile
    Condition
    • Year built: 2010
    Details
    • Builder name: Pulte
    • Warranty included: Yes

    Utilities & green energy

    • Sewer: Private Sewer
    • Water: Pvt Water Company

    Community & neighborhood

    Community
    • Community features: Pool, Golf, Pickleball, Community Spa, Community Spa Htd, Tennis Court(s), Playground, Biking/Walking Path, Fitness Center
    Location
    • Region: Florence
    • Subdivision: ANTHEM AT MERRILL RANCH UNIT 39

    HOA & financial

    HOA
    • Has HOA: Yes
    • HOA fee: $444 quarterly
    • Services included: Maintenance Grounds
    • Association name: Anthem Parkside
    • Association phone: 602-957-9191

    Other

    Other facts
    • Listing terms: Cash,Conventional,FHA,USDA Loan,VA Loan
    • Ownership: Fee Simple

    Price history

    DateEventPrice
    1/12/2024Sold$300,000$169/sqft
    Source: ARMLS #6637985 Report a problem
    12/16/2023Pending sale$300,000$169/sqft
    Source: ARMLS #6637985 Report a problem
    12/8/2023Listed for sale$300,000+147.4%$169/sqft
    Source: ARMLS #6637985 Report a problem
    2/7/2011Sold$121,270$68/sqft
    Source: ARMLS #4507553 Report a problem

    Public tax history

    YearProperty taxesTax assessment
    2026$2,134 +4.1%$28,728 +2.9%
    2025$2,051 -13.9%$27,914 -22.8%
    2024$2,382 +2.4%$36,179 +52.7%
    2023$2,325 -3.6%$23,699 -12.9%
    2022$2,413 +8.1%$27,206 +9.5%
    2021$2,231 +1.7%$24,853 +4%
    2020$2,194 +6.4%$23,895 +58.2%
    2019$2,063 +7%$15,105 +14.6%
    2018$1,929 +2.7%$13,185 +0.2%
    2017$1,878 -12.5%$13,161
    2016$2,145 +5.7%--
    2014$2,029 $9,579
    2013-- --
    2012-- --
    2011-- $9,238

    Find assessor info on the county website

    Neighborhood: Merrill Ranch

    Nearby schools

    GreatSchools rating
    Schools provided by the listing agent
    • Middle: Anthem Elementary School - Florence
    • High: Poston Butte High School
    • District: Florence Unified School District

    Source: ARMLS. This data may not be complete. We recommend contacting the local school district to confirm school assignments for this home.

    Get a cash offer in 3 minutes
    Find out how much your home could sell for in as little as 3 minutes with a no-obligation cash offer.
    Estimated market value
    $307,600
    Get a cash offer in 3 minutes
    Find out how much your home could sell for in as little as 3 minutes with a no-obligation cash offer.
    Estimated market value
    $307,600