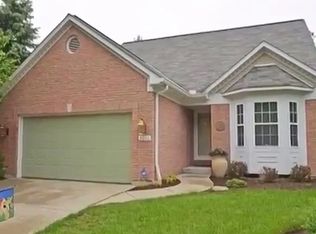
Welcome to desirable Wittshire Glen! Enjoy exterior maintenance free living in this beautifully updated home that offers true one floor living with an open floor plan, hdwd floors, vaulted ceilings, skylight, & abundant natural light. The remodeled custom kitchen features beautiful custom countertops, a counter bar, & generous cabinetry. A stunning double sided fireplace connects the living & family rooms with built in bookcases & shelving, plus a formal dining room. The 1st floor primary suite offers a private bath & large walk in closet, along with convenient 1st floor laundry. All baths are beautifully remodeled with custom tile & glass. The 3rd bdrm is currently an office but can easily be converted back. Relax year round in the 4 season solarium with new Gilkey windows 2025 and patio walkout. Newer HVAC. Finished lower level rec room with full bath plus abundant storage. Attic insulation added in 2026, 2 car garage and HOA maintained exterior, grounds, lawn care, pool, & clubhouse
Pending
$425,000
8024 Witts Mill Ln, Cincinnati, OH 45255
3beds
2,614sqft
Condominium
Built in 1997
-- sqft lot
$-- Zestimate®
$163/sqft
$874/mo HOA
What's special
Open floor planTrue one floor livingExterior maintenance free livingVaulted ceilingsBeautiful custom countertopsRemodeled custom kitchenPatio walkout
- 24 days
- 1,100
- 49
Likely to sell faster than
Zillow last checked:
Listing updated:
Listed by:
Kerri L. Wolfangel 513-265-3125,
Comey & Shepherd 513-231-2800
Source: Cincy MLS,MLS#: 1892314 Originating MLS: Cincinnati Area Multiple Listing Service
Originating MLS: Cincinnati Area Multiple Listing Service
Facts & features
Interior
Bedrooms & bathrooms
- Bedrooms: 3
- Bathrooms: 3
- Full bathrooms: 3
Primary bedroom
- Features: Bath Adjoins, Walk-In Closet(s), Wood Floor
- Level: First
- Area: 255
- Dimensions: 15 x 17
Bedroom 2
- Level: First
- Area: 143
- Dimensions: 13 x 11
Bedroom 3
- Level: First
- Area: 165
- Dimensions: 15 x 11
Bedroom 4
- Area: 0
- Dimensions: 0 x 0
Bedroom 5
- Area: 0
- Dimensions: 0 x 0
Primary bathroom
- Features: Built-In Shower Seat, Shower, Tile Floor, Double Vanity, Window Treatment, Marb/Gran/Slate
Bathroom 1
- Features: Full
- Level: First
Bathroom 2
- Features: Full
- Level: First
Bathroom 3
- Features: Full
- Level: Lower
Dining room
- Features: Chandelier, Window Treatment, Wood Floor
- Level: First
- Area: 132
- Dimensions: 12 x 11
Family room
- Features: Bookcases, Walkout, Fireplace, Wood Floor
- Area: 342
- Dimensions: 19 x 18
Kitchen
- Features: Pantry, Counter Bar, Skylight, Eat-in Kitchen, Walkout, Gourmet, Wood Cabinets, Wood Floor, Marble/Granite/Slate
- Area: 143
- Dimensions: 13 x 11
Living room
- Features: Bookcases, Fireplace, Wood Floor
- Area: 357
- Dimensions: 17 x 21
Office
- Area: 0
- Dimensions: 0 x 0
Heating
- Forced Air, Gas
Cooling
- Central Air
Appliances
- Included: Dishwasher, Dryer, Disposal, Microwave, Oven/Range, Refrigerator, Washer, Gas Water Heater
Features
- High Ceilings, Crown Molding, Vaulted Ceiling(s), Ceiling Fan(s), Recessed Lighting
- Doors: French Doors, Multi Panel Doors
- Windows: Bay/Bow, Double Hung, Vinyl, Insulated Windows, Skylight(s)
- Basement: Full,Partially Finished,Concrete,WW Carpet
- Attic: Storage
- Number of fireplaces: 1
- Fireplace features: Marble, Gas, Family Room, Living Room
Interior area
- Total structure area: 2,614
- Total interior livable area: 2,614 sqft
Video & virtual tour
Property
Parking
- Total spaces: 2
- Parking features: Other, Driveway, Garage Door Opener
- Attached garage spaces: 2
- Has uncovered spaces: Yes
Features
- Levels: One
- Stories: 1
- Patio & porch: Enclosed Porch, Patio, Porch
Lot
- Features: Less than .5 Acre
- Topography: Level
Details
- Parcel number: 5000122022200
- Zoning description: Residential
- Other equipment: Sump Pump w/Backup
Construction
Type & style
- Home type: Condo
- Architectural style: Ranch
- Property subtype: Condominium
Materials
- Brick, Vinyl Siding
- Foundation: Concrete Perimeter
- Roof: Shingle
Condition
- New construction: No
- Year built: 1997
Utilities & green energy
- Electric: 220 Volts
- Gas: Natural
- Sewer: Public Sewer
- Water: Public
Community & HOA
Community
- Security: Smoke Alarm
- Subdivision: Wittshire Glen
HOA
- Has HOA: Yes
- Services included: Sewer, Trash, Water, Clubhouse, Community Landscaping, Pool
- HOA fee: $874 monthly
- HOA name: Vertext Management
Location
- Region: Cincinnati
Financial & listing details
- Price per square foot: $163/sqft
- Tax assessed value: $348,440
- Annual tax amount: $6,944
- Date on market: 8/31/2026
- Listing terms: No Special Financing
- Road surface type: Paved
Estimated market value
Not available
Estimated sales range
Not available
Not available
Price history
| Date | Event | Price |
|---|---|---|
| 9/15/2026 | Pending sale | $425,000$163/sqft |
Source:  Cincy MLS #1892314 Report a problem Cincy MLS #1892314 Report a problem | ||
| 8/31/2026 | Listed for sale | $425,000+47.4%$163/sqft |
Source: Cincy MLS #1892314 Report a problem | ||
| 1/15/1998 | Sold | $288,347$110/sqft |
Source: Cincy MLS #580905 Report a problem | ||
Public tax history
| Year | Property taxes | Tax assessment |
|---|---|---|
| 2025 | $6,980 +2.8% | $121,954 |
| 2024 | $6,791 +4.4% | $121,954 |
| 2023 | $6,505 -9.8% | $121,954 +1.6% |
| 2022 | $7,208 +1.2% | $120,061 |
| 2021 | $7,121 | $120,061 +0% |
| 2020 | $7,121 +11.8% | $120,060 +14% |
| 2019 | $6,371 +6.2% | $105,315 |
| 2018 | $6,001 | $105,315 |
| 2017 | $6,001 +14.7% | $105,315 +12.7% |
| 2016 | $5,232 | $93,451 |
| 2015 | $5,232 -0.1% | $93,451 |
| 2014 | $5,236 -6.9% | $93,451 -11% |
| 2013 | $5,626 -0.3% | $105,000 |
| 2012 | $5,646 +8.1% | $105,000 |
| 2011 | $5,221 -5.5% | $105,000 -8% |
| 2010 | $5,523 +2.5% | $114,100 |
| 2009 | $5,385 +2.3% | $114,100 |
| 2008 | $5,263 +3.1% | $114,100 |
| 2007 | $5,104 -7.3% | $114,100 |
| 2006 | $5,503 +11.3% | $114,100 |
| 2005 | $4,946 +5.9% | $114,100 +12% |
| 2003 | $4,670 +1312.9% | $101,850 +1481.5% |
| 2002 | $331 +1.4% | $6,440 -0.2% |
| 2001 | $326 +2.7% | $6,454 |
| 2000 | $318 | $6,454 |
Find assessor info on the county website
Monthly payment
Est. payment
Payment breakdown
Explore the cost of this home by adjusting the details. Changes won't be saved.Climate risks
Neighborhood: Forestville
Similar homes
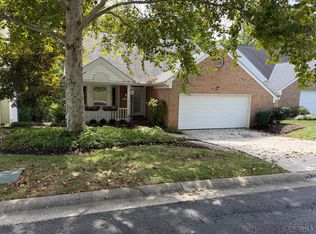
- $460,0004 bd4 ba2.9k sqft972 Wittshire Ln, Cincinnati, OH 45255For Sale
 MLS ID #1893973, Biagio DiGiovanni, Weichert, REALTORS - R.E. 1790. Cincy MLS
 - $419,9003 bd4 ba2k sqft1258 Immaculate Ln, Cincinnati, OH 45255For Sale
 MLS ID #1893499, Sally H. Roberts, Comey & Shepherd. Cincy MLS
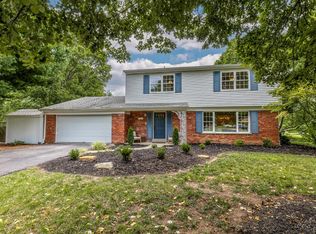
 - $475,0004 bd3 ba2.8k sqft7859 Ayerdayl Ln, Cincinnati, OH 45255For Sale
 MLS ID #1890171, Brittney Lovdal, Keller Williams Advisors. Cincy MLS
 - $360,0003 bd4 ba2k sqft830 Sunderland Dr, Cincinnati, OH 45255For Sale
 MLS ID #1887898, Beth A. Wessling, Comey & Shepherd. Cincy MLS
 - $419,0003 bd3 ba1.9k sqft7213 Bluecrest Dr, Cincinnati, OH 45230For SaleMLS ID #1892476, Karen E Scherer, Coldwell Banker Realty. Cincy MLS
- $515,0003 bd3 ba3.4k sqft642 Springs Ln, Cincinnati, OH 45255For SaleMLS ID #1876005, Cara A. Chitwood, Keller Williams Distinctive RE. Cincy MLS
- $550,0004 bd5 ba3k sqft3533 Woodland Trl, Cincinnati, OH 45255For SaleMLS ID #1890840, Kathy K Landstra, Sibcy Cline, Inc.. Cincy MLS
- $535,0004 bd3 ba3.2k sqft1001 Castlebay, Cincinnati, OH 45245For SaleMLS ID #1894928, Brock Hart, Keller Williams Distinctive RE. Cincy MLS
- $399,9002 bd2 ba1.4k sqft3706 Ashworth Dr #C, Cincinnati, OH 45208For SaleMLS ID #1890012, Morna L. Stansbury, Comey & Shepherd. Cincy MLS
- $368,9003 bd2 ba2.5k sqft1019 Rosetree Ln, Cincinnati, OH 45230For SaleMLS ID #1893639, Michelle M Carraro, Comey & Shepherd. Cincy MLS
- $415,0002 bd4 ba2.2k sqft681 Totten Way, Cincinnati, OH 45226For SaleMLS ID #1889692, Amy Getgey, Comey & Shepherd. Cincy MLS
- $415,0002 bd4 ba1.5k sqft3658 Herschel Ave, Cincinnati, OH 45208For SaleMLS ID #1884765, Wendy L. Hertel, Coldwell Banker Realty. Cincy MLS
- $419,9004 bd4 ba2.1k sqft1167 Greens Farm Rd, Amelia, OH 45102For SaleMLS ID #1889160, Lee Dumford Jr, Plum Tree Realty. Cincy MLS
- $449,0002 bd2 ba1.7k sqft3304 Columbia Pkwy Unit 3, Cincinnati, OH 45226For SaleMLS ID #1890882, Connie J. Greene, Robinson Sotheby's Internat'l. Cincy MLS
- $370,0003 bd2 ba1.7k sqft6844 High Meadows Dr, Cincinnati, OH 45230For SaleMLS ID #1890019, Tina A Burton, Sibcy Cline, Inc.. Cincy MLS
- $529,9004 bd4 ba2.5k sqft699 Totten Way, Cincinnati, OH 45226For SaleMLS ID #1892736, Elizabeth R Mahoney, Sibcy Cline, Inc.. Cincy MLS
- $499,0004 bd3 ba2k sqft2678 Royalwoods Ct, Cincinnati, OH 45244For SaleMLS ID #1888684, Lora E Allen, RE/MAX Victory + Affiliates. Cincy MLS
- $390,0004 bd4 ba3.2k sqft1208 Parkside Dr, Batavia, OH 45103For SaleMLS ID #1880355, Polly H Percifield, Comey & Shepherd. Cincy MLS
- $449,9003 bd3 ba2.2k sqft1207 Isis Ave, Cincinnati, OH 45208For SaleMLS ID #1884703, Rick J Finn, Coldwell Banker Realty. Cincy MLS
- $449,0003 bd3 ba1.7k sqft850 Van Dyke Ave #2, Cincinnati, OH 45226For SaleMLS ID #1886365, Shannon Dager, Keller Williams Advisors. Cincy MLS
