Skip main navigation
Pending
  • Listed by: Windermere Real Estate/PSR Inc • Heather Maddox
    $299,950

    8025 234th Street SW #120, Edmonds, WA 98026

    2beds
    908sqft
    : 
    $2,521/mo
    Get pre-qualified
    Condominium
    Built in 1974
    -- sqft lot
    $295,800 Zestimate®
    $330/sqft
    $672/mo HOA

    What's special

    Private balconyLarge closetOversized primary bedroomStunning tile shower surroundInterior storage unitLarge floorplanCommunity pool
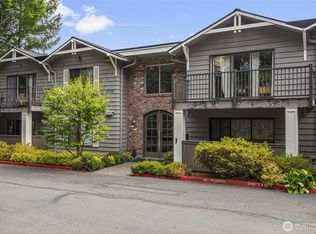
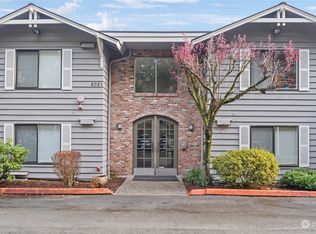
    Wonderfully updated and impeccably maintained top-floor condo in a prime location! This spacious 2-bedroom, 1.5-bath home is one of the larger floorplans in the community and has been thoughtfully updated throughout. The remodeled kitchen (2020) features new countertops, sink, fixtures, appliances, backsplash, and more. Both bathrooms have also been beautifully refreshed with updated flooring, counters, lighting, hardware, and a stunning tile shower surround. Brand new carpet completes the move-in ready interior. The large floorplan offers a bright living room, dining area, and an abundance of natural light, making the home feel open and inviting. The oversized primary bedroom includes its own half bath, large closet, and plenty of room to unwind. Step outside to the private balcony, perfect for grilling or enjoying a sunny afternoon. Additional highlights include an interior storage unit and a dedicated parking space. Enjoy beautifully maintained grounds, a community pool, a pet-friendly HOA, and no rental cap, making this an excellent opportunity for both homeowners and investors alike. Conveniently located just minutes from grocery stores, Costco, restaurants, parks, and Lake Ballinger. Easy access to I-5, bus routes, and the Mountlake Terrace Light Rail station makes commuting to downtown Seattle, Sea-Tac Airport, and the University of Washington a breeze. Spend weekends exploring the Edmonds waterfront, Saturday Market, and Edmonds Ferry.
    32 days
    |
    990
    |
    57
    |

    Likely to sell faster than

    Zillow last checked:

    Listing updated:

    Listed by:

    Heather Maddox,

    Windermere Real Estate/PSR Inc

    Source: NWMLS as distributed by MLS GRID,MLS#: 2554374MLS Logo

      Facts & features

      Interior

      Bedrooms & bathrooms
      • Bedrooms: 2
      • Bathrooms: 2
      • Full bathrooms: 1
      • 1/2 bathrooms: 1
      • Main level bathrooms: 2
      • Main level bedrooms: 2
      Primary bedroom
      • Level: Main
      Bedroom
      • Level: Main
      Bathroom full
      • Level: Main
      Other
      • Level: Main
      Dining room
      • Level: Main
      Entry hall
      • Level: Main
      Kitchen without eating space
      • Level: Main
      Living room
      • Level: Main
      Utility room
      • Level: Main
      Heating
      • Wall Furnace, Electric
      Cooling
      • None
      Appliances
      • Included: Dishwasher, Dryer, Microwave, Refrigerator, Stove(s)/Range(s), Washer, Dishwasher(s), Dryer(s), Microwave(s), Refrigerator(s), Washer(s), Water Heater: Electric, Water Heater Location: bedroom closet, Cooking - Electric Hookup, Cooking-Electric, Dryer-Electric
      • Laundry: Electric Dryer Hookup, Washer Hookup
      Features
      • Flooring: Vinyl Plank, Carpet
      • Windows: Coverings: Blinds
      • Has fireplace: No
      Interior area
      • Total structure area: 908
      • Total interior livable area: 908 sqft

      Property

      Parking
      • Total spaces: 1
      • Parking features: Off Street
      • Uncovered spaces: 1
      Features
      • Levels: One
      • Stories: 1
      • Entry location: Main
      • Patio & porch: Cooking-Electric, Dryer-Electric, End Unit, Primary Bathroom, Top Floor, Washer, Water Heater
      Lot
      • Features: Paved, Sidewalk
      Details
      • Parcel number: 01041200012000
      • Special conditions: Standard

      Construction

      Type & style
      • Home type: Condo
      • Architectural style: Condo (1 Level)
      • Property subtype: Condominium
      Materials
      • Brick, Wood Siding
      • Roof: Composition
      Condition
      • Year built: 1974

      Utilities & green energy

      • Electric: Company: Sno County PUD
      • Sewer: Company: HOA
      • Water: Company: HOA
      • Utilities for property: Xfinity, Ziply, Xfinity

      Community & HOA

      Community
      • Features: Lobby Entrance, Pool
      • Security: Fire Sprinkler System
      • Subdivision: Edmonds
      HOA
      • Services included: Common Area Maintenance, See Remarks
      • HOA fee: $672 monthly
      • HOA phone: 425-998-6305
      Location
      • Region: Edmonds

      Financial & listing details

      • Price per square foot: $330/sqft
      • Tax assessed value: $336,500
      • Annual tax amount: $2,785
      • Date on market: 7/14/2026
      • Cumulative days on market: 34 days
      • Listing terms: Conventional
      • Inclusions: Dishwasher(s), Dryer(s), Microwave(s), Refrigerator(s), Stove(s)/Range(s), Washer(s)

        Estimated market value

        $295,800

        $281,000 - $311,000

        $2,245/mo

        Price history

        DateEventPrice
        8/10/2026Pending sale$299,950$330/sqft
        Source: NWMLS as distributed by MLS GRID #2554374 Report a problem
        7/15/2026Listed for sale$299,950+22.4%$330/sqft
        Source: NWMLS as distributed by MLS GRID #2554374 Report a problem
        9/6/2018Sold$245,000-1.6%$270/sqft
        Source: NWMLS as distributed by MLS GRID #1336817 Report a problem
        8/9/2018Pending sale$249,000$274/sqft
        Source: John L Scott Real Estate #1336817 Report a problem
        8/2/2018Listed for sale$249,000+26.1%$274/sqft
        Source: John L Scott Real Estate #1336817 Report a problem
        4/25/2006Sold$197,400$217/sqft
        Source: NWMLS as distributed by MLS GRID #26031675 Report a problem

        Public tax history

        YearProperty taxesTax assessment
        2024$2,376 +3.8%$336,500 +4%
        2023$2,290 +11.9%$323,500 +8%
        2022$2,047 +1.6%$299,500 +23.5%
        2021$2,014 +10.3%$242,500 +9.5%
        2020$1,826 -19.5%$221,500 -9%
        2019$2,267 $243,500 +4.3%
        2018-- $233,500 +42.8%
        2017$1,967 +30.9%$163,500 +10.1%
        2016$1,503 $148,500 +8%
        2015$1,503 +17.4%$137,500 +24.4%
        2013$1,280 $110,500
        2012-- --
        2011-- --
        2010-- --
        Find assessor info on the county website

        Monthly payment

        Est. payment

        Payment breakdown

        Explore the cost of this home by adjusting the details. Changes won't be saved.
        All calculations are estimates and provided by Zillow, Inc. for informational purposes only. Actual amounts may vary.
        HOA fees may include property taxes on listings classified as Co-Ops. Contact the listing agent and/or owner for fee details.
        See how much you could borrow to make a competitive offer.

        Climate risks

        Neighborhood: 98026

        Getting around

        61 / 100
        Somewhat Walkable
        46 / 100
        Some Transit
        46 / 100
        Somewhat Bikeable

        Nearby schools

        GreatSchools rating

        A local agent can set up tours, give advice and negotiate with sellers.

        Browse local experts

        Similar homes