Skip main navigation
Off market
  • $788,800

    8025 Battersea Pl, Severn, MD 21144

    4beds
    3,644sqft
    SingleFamily
    Built in 2012
    0.28 Acres Lot
    $788,800 Zestimate®
    $216/sqft
    $4,245 Estimated rent

    Home value

    $788,800

    $749,000 - $828,000

    $4,245/mo

    Zestimate® history
    Loading
    Loading...

    Owner options

    List your home for rent

    $4,245/mo

    Rent Zestimate®

    Find your next renter with Zillow Rental Manager. Plus, with online applications, you can quickly screen prospective tenants – for free.

    Learn more

    $4,245/mo

    Rent Zestimate®

    Refinance and save

    $4,781/mo

    Est. payment

    Refinancing to a lower rate could help reduce your monthly payments and save thousands over the life of the loan.

    See today's rates

    $4,781/mo

    Est. payment

    Explore your selling options

    Work with a Zillow partner agent

    Leverage their expertise and Zillow's premium Showcase listings to get your home seen by more buyers.

    Get started

    List with your own agent

    Get your home in front of millions of buyers by listing it on Zillow.

    Learn how to do it

    Sell it yourself

    Take full control of how buyers see your home on Zillow by listing For Sale by Owner (FSBO).

    List your home

    What's special

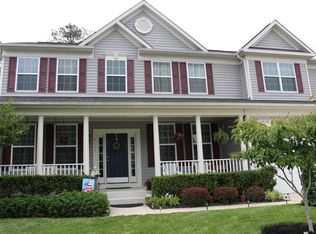
    This GORGEOUS 4 bedroom, 3 full and one half bath Craftsman Style home is nestled on a delightful cul-de-sac lot in Brookwood Run. From the moment that you enter from the covered front porch, you will notice the inviting open design and floorplan, grounded by incredibly beautiful engineered hardwood flooring stretching the entire main level, spacious rooms with high ceilings and large windows allowing for abundant natural light. The formal living room and dining room feature custom moldings and lighting, and are convenient to the rest of the home while still allowing for private entertaining and separation. The gourmet kitchen is a true chef's delight with a breathtakingly large center island, 42 inch white cabinets, double ovens, large pantry and granite counters, all which are convenient to the 20x20 morning room! The family room is perfect for watching TV with in-ceiling sound system or gathering with family and friends while cozying up by the gas fireplace! The 19x18 owner's suite features a lovely tray ceiling, dual walk in closets and a spa-like luxury bath. You will find three additional bedrooms, all with generous closets on this level, plus a hall bath and the upper level laundry!! The lower level is fully finished with a HUGE rec room that has a walk up to the rear yard, as well as a possible 5th bedroom which is currently used as a home gym, plus an additional full bath. Relax on your low-maintenance composite deck, complete with stairs to your private, fenced rear yard that extends past the fence by approximately 15+ feet. ROOF 2012, HVAC 2017 (AC & GAS HEAT), GAS WATER HEATER 2021

    This property is off market, which means it's not currently listed for sale or rent on Zillow. This may be different from what's available on other websites or public sources.

    Facts & features

    Interior

    Bedrooms & bathrooms
    • Bedrooms: 4
    • Bathrooms: 4
    • Full bathrooms: 3
    • 1/2 bathrooms: 1
    Heating
    • Forced air
    Cooling
    • Central
    Appliances
    • Included: Dishwasher, Dryer, Garbage disposal
    Features
    • Upgraded Countertops, Floor Plan - Open, Master Bath(s), Crown Moldings, Recessed Lighting, Chair Railings, Kitchen - Gourmet, Kitchen - Eat-In, Kitchen - Island, Carpet
    • Flooring: Hardwood
    • Basement: Finished
    • Has fireplace: Yes
    Interior area
    • Total interior livable area: 3,644 sqft

    Property

    Parking
    • Total spaces: 2
    • Parking features: Garage - Attached
    Features
    • Exterior features: Other
    Lot
    • Size: 0.28 Acres
    Details
    • Parcel number: 0413690234805

    Construction

    Type & style
    • Home type: SingleFamily
    Materials
    • Roof: Shake / Shingle
    Condition
    • Year built: 2012

    Community & HOA

    HOA
    • Has HOA: Yes
    • HOA fee: $50 monthly
    Location
    • Region: Severn

    Financial & listing details

    • Price per square foot: $216/sqft
    • Tax assessed value: $623,800
    • Annual tax amount: $524

    Price history

    DateEventPrice
    5/6/2023Listing removed--
    Source: Bright MLS #MDAA463384 Report a problem
    5/5/2021Sold$655,000$180/sqft
    Source: Public Record Report a problem
    4/6/2021Pending sale$655,000+4.8%$180/sqft
    Source: Bright MLS #MDAA463384 Report a problem
    4/2/2021Listed for sale$625,000+16.8%$172/sqft
    Source: Bright MLS #MDAA463384 Report a problem
    6/26/2019Sold$535,000$147/sqft
    Source: Public Record Report a problem
    5/16/2019Price change$535,000-0.9%$147/sqft
    Source: Keller Williams Capitol Properties #MDAA395252 Report a problem
    4/26/2019Price change$539,900-0.9%$148/sqft
    Source: Keller Williams Capitol Properties #MDAA395252 Report a problem
    4/12/2019Price change$545,000-0.9%$150/sqft
    Source: Keller Williams Capitol Properties #MDAA395252 Report a problem
    3/31/2019Price change$550,000-0.9%$151/sqft
    Source: RE/MAX Executive #MDAA344164 Report a problem
    3/5/2019Price change$554,900-0.9%$152/sqft
    Source: RE/MAX Executive #MDAA344164 Report a problem
    2/11/2019Listed for sale$559,900+4.7%$154/sqft
    Source: RE/MAX Executive #MDAA344164 Report a problem
    6/18/2014Sold$535,000$147/sqft
    Source: Public Record Report a problem
    4/8/2014Listing removed$3,000$1/sqft
    Source: Owner Report a problem
    4/3/2014Pending sale$535,000$147/sqft
    Source: Coldwell Banker Residential Brokerage - Severna Park #AA8287312 Report a problem
    3/9/2014Listed for sale$535,000+6.3%$147/sqft
    Source: Coldwell Banker Residential Brokerage - Severna Park #AA8287312 Report a problem
    12/16/2013Price change$3,000+114.3%$1/sqft
    Source: Owner Report a problem
    12/2/2013Listed for rent$1,400
    Source: Owner Report a problem
    6/27/2012Sold$503,145$138/sqft
    Source: Public Record Report a problem

    Public tax history

    YearProperty taxesTax assessment
    2025$524 -91.9%$623,800 +5.8%
    2024$6,459 +6.4%$589,833 +6.1%
    2023$6,070 +11.3%$555,867 +6.5%
    2022$5,454 $521,900
    2021$5,454 -0.1%$521,900
    2020$5,459 -1.6%$521,900 -1.5%
    2019$5,547 +7.8%$529,800 +4.4%
    2018$5,145 +4.1%$507,433 +4.6%
    2017$4,944 $485,067 +4.8%
    2016-- $462,700 +5%
    2015-- $440,533 +5.3%
    2014-- $418,367 +5.6%
    2013-- $396,200 +991.5%
    2012-- $36,300
    Find assessor info on the county website

    Neighborhood: 21144

    Nearby schools

    GreatSchools rating
    Schools provided by the listing agent
    • Elementary: OAKWOOD
    • Middle: CORKRAN
    • High: GLEN BURNIE
    • District: Anne Arundel County Public Schools

    Source: The MLS. This data may not be complete. We recommend contacting the local school district to confirm school assignments for this home.

    Get a cash offer in 3 minutes
    Find out how much your home could sell for in as little as 3 minutes with a no-obligation cash offer.
    Estimated market value
    $788,800
    Get a cash offer in 3 minutes
    Find out how much your home could sell for in as little as 3 minutes with a no-obligation cash offer.
    Estimated market value
    $788,800