Skip main navigation
Off market
  • $474,800

    8025 Blue Heron Dr, Canfield, OH 44406

    3beds
    2,620sqft
    SingleFamily
    Built in 1987
    1.78 Acres Lot
    $474,800 Zestimate®
    $181/sqft
    $2,646 Estimated rent

    Home value

    $474,800

    $451,000 - $503,000

    $2,646/mo

    Zestimate® history
    Loading
    Loading...

    Owner options

    List your home for rent

    $2,646/mo

    Rent Zestimate®

    Find your next renter with Zillow Rental Manager. Plus, with online applications, you can quickly screen prospective tenants – for free.

    Learn more

    $2,646/mo

    Rent Zestimate®

    Refinance and save

    $3,177/mo

    Est. payment

    Refinancing to a lower rate could help reduce your monthly payments and save thousands over the life of the loan.

    See today's rates

    $3,177/mo

    Est. payment

    Explore your selling options

    Work with a Zillow partner agent

    Leverage their expertise and Zillow's premium Showcase listings to get your home seen by more buyers.

    Get started

    List with your own agent

    Get your home in front of millions of buyers by listing it on Zillow.

    Learn how to do it

    Sell it yourself

    Take full control of how buyers see your home on Zillow by listing For Sale by Owner (FSBO).

    List your home

    What's special

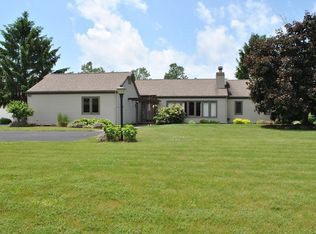
    Your search is over! This rare opportunity is now available in one of Canfields private, most sought after neighborhoods! Located on nearly 1.8 private acres, you canât help but notice this stately home with itâs professional landscaping with lighting, brick paved driveway, and stone paver walls. Along with the formal dining room and living room, the huge kitchen features custom cabinetry with under cabinet lighting, black granite tops, all appliances, crown molding, work area, pantry and breakfast area with bay window to backyard. The grand cathedral family room offers gas fireplace, leaded glass windows, and crown molding. First floor also features a half bath and laundry room with tons of storage. Backyard features a stamped concrete patio, custom pergola with electric, and Kayak above ground pool, all viewed from the sunroom. Upstairs features a spacious master suite with walk in closet, and luxurious, completely updated master bath with top of the line finishes and walk in shower. 2 additional bedrooms with multiple closets and another updated full bath. Basement offers Pebblestone floor, huge storage area with shelving, and security camera room with remote monitoring access. Heated 2+ car garage has new Pebblestone floor as well. Brand New furnace, newer H20 tank and AC unit, and roof! EVERYTHING has been done here and this home is in PRISTINE condition. Must See in person! FULL list of improvements available! This home will not last!

    This property is not currently displayed as for sale or rent on Zillow. This may be different from what's on other websites or public sources.

    Facts & features

    Interior

    Bedrooms & bathrooms
    • Bedrooms: 3
    • Bathrooms: 3
    • Full bathrooms: 2
    • 1/2 bathrooms: 1
    Heating
    • Forced air, Gas
    Cooling
    • Central
    Appliances
    • Included: Dishwasher, Dryer, Freezer, Microwave, Range / Oven
    Features
    • Has fireplace: Yes
    Interior area
    • Total interior livable area: 2,620 sqft

    Property

    Parking
    • Total spaces: 2
    • Parking features: Garage - Attached
    Features
    • Exterior features: Vinyl
    Lot
    • Size: 1.78 Acres
    Details
    • Parcel number: 260250048000

    Construction

    Type & style
    • Home type: SingleFamily
    • Architectural style: Conventional
    Materials
    • Frame
    • Roof: Asphalt
    Condition
    • Year built: 1987

    Community & HOA

    Location
    • Region: Canfield

    Financial & listing details

    • Price per square foot: $181/sqft
    • Tax assessed value: $311,460
    • Annual tax amount: $4,453

    Price history

    DateEventPrice
    3/17/2021Sold$369,900-4.1%$141/sqft
    Source: MLS Now #4244051 Report a problem
    1/26/2021Pending sale$385,900$147/sqft
    Source: Keller Williams #4244051 Report a problem
    1/25/2021Contingent$385,900$147/sqft
    Source: MLS Now #4244051 Report a problem
    1/4/2021Price change$385,900-3.3%$147/sqft
    Source: Keller Williams via MLS #4244051 Report a problem
    12/9/2020Listed for sale$399,000$152/sqft
    Source: Keller Williams Chervenic Rlty #4244051 Report a problem

    Public tax history

    YearProperty taxesTax assessment
    2025$4,453 0%$109,010
    2024$4,454 +1.7%$109,010
    2023$4,379 +0.6%$109,010 +25.9%
    2022$4,355 +9.6%$86,580 +6.1%
    2021$3,973 -0.4%$81,600
    2020$3,991 +1.3%$81,600 +11.4%
    2019$3,938 +0.9%$73,240
    2018$3,901 +1.4%$73,240
    2017$3,849 -7.2%$73,240 -2.6%
    2016$4,149 +2.3%$75,190
    2015$4,057 -0.4%$75,190
    2014$4,073 +3.8%$75,190
    2013$3,925 +12.7%$75,190
    2012$3,482 -1.9%$75,190
    2011$3,549 +2.6%$75,190 +2.4%
    2010$3,460 +3.9%$73,430
    2009$3,332 -0.2%$73,430
    2008$3,338 -0.4%$73,430
    2007$3,350 +2.6%$73,430
    2006$3,265 +0.4%$73,430 +3.7%
    2005$3,250 -40.8%$70,810
    2003$5,495 -0.1%--
    2002$5,502 +8.1%--
    2001$5,091 +1.2%--
    2000$5,031 --
    Find assessor info on the county website

    Neighborhood: 44406

    Nearby schools

    GreatSchools rating
    Schools provided by the listing agent
    • District: Canfield LSD

    Source: The MLS. This data may not be complete. We recommend contacting the local school district to confirm school assignments for this home.

    Get a cash offer in 3 minutes
    Find out how much your home could sell for in as little as 3 minutes with a no-obligation cash offer.
    Estimated market value
    $474,800
    Get a cash offer in 3 minutes
    Find out how much your home could sell for in as little as 3 minutes with a no-obligation cash offer.
    Estimated market value
    $474,800