Skip main navigation
Closed
  • $383,000

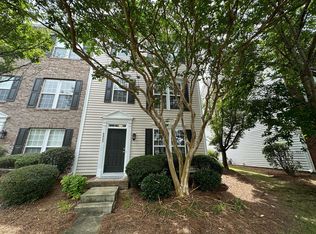
    8025 Bristle Toe Ln, Charlotte, NC 28277

    2beds
    1,950sqft
    Townhouse
    Built in 2004
    0.03 Acres Lot
    $383,300 Zestimate®
    $196/sqft
    $2,429 Estimated rent

    Home value

    $383,300

    $364,000 - $402,000

    $2,429/mo

    Zestimate® history
    Loading
    Loading...

    Owner options

    List your home for rent

    $2,429/mo

    Rent Zestimate®

    Find your next renter with Zillow Rental Manager. Plus, with online applications, you can quickly screen prospective tenants – for free.

    Learn more

    $2,429/mo

    Rent Zestimate®

    Refinance and save

    $2,303/mo

    Est. payment

    Refinancing to a lower rate could help reduce your monthly payments and save thousands over the life of the loan.

    See today's rates

    $2,303/mo

    Est. payment

    Explore your selling options

    Work with a Zillow partner agent

    Leverage their expertise and Zillow's premium Showcase listings to get your home seen by more buyers.

    Get started

    List with your own agent

    Get your home in front of millions of buyers by listing it on Zillow.

    Learn how to do it

    Sell it yourself

    Take full control of how buyers see your home on Zillow by listing For Sale by Owner (FSBO).

    List your home

    What's special

    Location, location, location!! Well maintained end unit townhouse in the heart of Ballantyne in sought after school district!!! Opened up the kitchen wall to create more open Floorplan. Updated countertops and appliances. Patio in the back by the driveway and also a deck off the 2nd (main) level. Half bath on the lower level by the office and laundry room, as well as main level. Roof is approximately 10 yrs old, water heater is brand new, and HVAC less than 5 yrs old.

    Zillow last checked:

    Listing updated:

    Listed by:

    Amanda McKinnon AmandaMcKinnon@MarkSpain.com,

    Mark Spain Real Estate

    Bought with:

    Bala Sure

    RE/MAX Executive

    Source: Canopy MLS as distributed by MLS GRID,MLS#: 4089718MLS Logo

    Facts & features

    Interior

    Bedrooms & bathrooms
    • Bedrooms: 2
    • Bathrooms: 4
    • Full bathrooms: 2
    • 1/2 bathrooms: 2
    Primary bedroom
    • Level: Upper
    Primary bedroom
    • Level: Upper
    Bedroom s
    • Level: Upper
    Bedroom s
    • Level: Upper
    Bathroom half
    • Level: Lower
    Bathroom half
    • Level: Main
    Bathroom full
    • Level: Upper
    Bathroom full
    • Level: Upper
    Bathroom half
    • Level: Lower
    Bathroom half
    • Level: Main
    Bathroom full
    • Level: Upper
    Bathroom full
    • Level: Upper
    Kitchen
    • Level: Main
    Kitchen
    • Level: Main
    Laundry
    • Level: Lower
    Laundry
    • Level: Lower
    Living room
    • Level: Main
    Living room
    • Level: Main
    Office
    • Level: Lower
    Office
    • Level: Lower
    Heating
    • Natural Gas
    Cooling
    • Central Air
    Appliances
    • Included: Dishwasher, Disposal, Electric Oven, Microwave, Refrigerator, Washer/Dryer
    • Laundry: Laundry Room, Lower Level
    Features
    • Flooring: Carpet, Vinyl, Wood
    • Has basement: No
    • Attic: Pull Down Stairs
    • Fireplace features: Gas, Living Room
    Interior area
    • Total structure area: 1,950
    • Total interior livable area: 1,950 sqft
    • Finished area above ground: 1,950
    • Finished area below ground: 0

    Property

    Parking
    • Total spaces: 1
    • Parking features: Driveway, Attached Garage, On Street, Garage on Main Level
    • Attached garage spaces: 1
    • Has uncovered spaces: Yes
    Features
    • Levels: Three Or More
    • Stories: 3
    • Entry location: Main
    • Pool features: Community
    Lot
    • Size: 0.03 Acres
    Details
    • Parcel number: 22910621
    • Zoning: UR2CD
    • Special conditions: Standard

    Construction

    Type & style
    • Home type: Townhouse
    • Property subtype: Townhouse
    Materials
    • Vinyl
    • Foundation: Slab
    Condition
    • New construction: No
    • Year built: 2004

    Utilities & green energy

    • Sewer: Public Sewer
    • Water: City

    Community & HOA

    Community
    • Subdivision: Stillwater
    Location
    • Region: Charlotte

    Financial & listing details

    • Price per square foot: $196/sqft
    • Tax assessed value: $308,300
    • Date on market: 11/29/2023
    • Cumulative days on market: 44 days
    • Road surface type: Concrete, Paved

    Price history

    DateEventPrice
    4/28/2024Listing removed--
    Source: Zillow Rentals Report a problem
    4/5/2024Price change$2,045-2.4%$1/sqft
    Source: Zillow Rentals Report a problem
    3/29/2024Price change$2,095-4.6%$1/sqft
    Source: Zillow Rentals Report a problem
    3/5/2024Listed for rent$2,195$1/sqft
    Source: Zillow Rentals Report a problem
    2/1/2024Sold$383,000-4.3%$196/sqft
    Source: Canopy MLS as distributed by MLS GRID #4089718 Report a problem
    11/29/2023Listed for sale$400,000+309977.5%$205/sqft
    Source: Canopy MLS as distributed by MLS GRID #4089718 Report a problem
    3/2/2011Listing removed$129
    Source: foreclosure.com Report a problem
    2/25/2011Price change$129-99.9%
    Source: foreclosure.com Report a problem
    1/28/2011Price change$129,900-8.5%$67/sqft
    Source: foreclosure.com Report a problem
    12/17/2010Listed for sale$141,900-14.3%$73/sqft
    Source: Fannie Mae Report a problem
    9/27/2010Sold$165,522-3.5%$85/sqft
    Source: Public Record Report a problem
    5/30/2002Sold$171,500$88/sqft
    Source: Public Record Report a problem

    Public tax history

    YearProperty taxesTax assessment
    2025-- $308,300
    2024-- $308,300
    2023$2,306 +9.7%$308,300 +44.2%
    2022$2,103 $213,800
    2021$2,103 $213,800
    2020$2,103 +0.3%$213,800
    2019$2,097 +7.5%$213,800 +45.8%
    2018$1,951 +1.7%$146,600
    2016$1,918 $146,600
    2015$1,918 -0.2%$146,600
    2014$1,922 $146,600
    2013-- $146,600
    2012-- $146,600
    2011-- $146,600 -10.9%
    2010-- $164,600
    2009-- $164,600
    2008-- $164,600
    2007-- $164,600
    2006-- $164,600
    2005-- $164,600
    2004-- $164,600
    Find assessor info on the county website

    Neighborhood: Provincetowne

    Nearby schools

    GreatSchools rating
    Schools provided by the listing agent
    • Elementary: Hawk Ridge
    • High: Ardrey Kell

    Source: Canopy MLS as distributed by MLS GRID. This data may not be complete. We recommend contacting the local school district to confirm school assignments for this home.

    Get a cash offer in 3 minutes
    Find out how much your home could sell for in as little as 3 minutes with a no-obligation cash offer.
    Estimated market value
    $383,300
    Get a cash offer in 3 minutes
    Find out how much your home could sell for in as little as 3 minutes with a no-obligation cash offer.
    Estimated market value
    $383,300