Welcome to 8025 Creekbank Drive, a charming Old Town cottage-style custom home now available in the heart of Daphne! This meticulously crafted 3 bedroom, 2 bath residence was expertly constructed in 2020 by the custom builder, Greenleaf Construction. Nestled in the tranquil and established community of Creekside, this home offers a peaceful retreat while still being conveniently located just a short drive away from shopping centers, the interstate, the YMCA, and the neighboring town of Fairhope. Upon entering, you'll be captivated by the character and quality that define this home. With 10’ ceilings, a gas fireplace, hardwood flooring in the living and main bedroom, along with shiplap accent walls, each detail contributes to the warm and inviting ambiance. The kitchen is a culinary dream, boasting a painted brick backsplash, marble countertops, gas stove, custom solid wood kitchen cabinets with dovetailed wooden drawers, full-extension soft-close drawer guides, and a spacious pantry. The main bathroom is a true oasis, featuring a freestanding garden tub, a large custom-tiled shower, premium shower system w body sprays, dual vanities, and his and hers closets. The attention to detail extends throughout with interior 8’ solid wood doors, heavy craftsman interior trim and baseboards, and Baldwin interior door hardware. There is a spacious 2 car garage with epoxy floors, and a climate controlled attic storage area as well. Setting this home apart is its exceptional construction quality, including Fortified Gold construction, a painted brick exterior, fiber cement eaves and soffits, high-end hurricane doors and windows, and exterior 2x6 construction. Step outside to a screened-in back porch and patio, overlooking a sizable backyard surrounded by a privacy fence, Zoysia grass, professional landscaping, a sprinkler system, and mature trees framing the entryway. Schedule a viewing today to experience the timeless beauty and quality craftsmanship of 8025 Creekbank Drive!
Closed
$525,000
8025 Creekbank Dr, Daphne, AL 36526
3beds
2,236sqft
Single Family Residence
Built in 2020
-- sqft lot
$519,700 Zestimate®
$235/sqft
$2,567 Estimated rent
Home value
$519,700
$489,000 - $556,000
$2,567/mo
Zestimate® history
Owner options
List your home for rent
$2,567/mo
Rent Zestimate®
Find your next renter with Zillow Rental Manager. Plus, with online applications, you can quickly screen prospective tenants – for free.
$2,567/mo
Rent Zestimate®
Refinance and save
$3,251/mo
Est. payment
Refinancing to a lower rate could help reduce your monthly payments and save thousands over the life of the loan.
$3,251/mo
Est. payment
Explore your selling options
Work with a Zillow partner agent
Leverage their expertise and Zillow's premium Showcase listings to get your home seen by more buyers.
Get startedList with your own agent
Get your home in front of millions of buyers by listing it on Zillow.
Learn how to do itSell it yourself
Take full control of how buyers see your home on Zillow by listing For Sale by Owner (FSBO).
List your homeWhat's special
Hardwood flooringLarge custom-tiled showerSpacious pantryPremium shower systemBody spraysDual vanitiesScreened-in back porch
Zillow last checked:
Listing updated:
Listed by:
Henry Jordan PHONE:251-454-1930,
Wellhouse Real Estate Eastern Shore
Bought with:
Donald Nelson, 88644
Elite Real Estate Solutions, LLC
Source: Baldwin Realtors,MLS#: 355247
Facts & features
Interior
Bedrooms & bathrooms
- Bedrooms: 3
- Bathrooms: 2
- Full bathrooms: 2
Cooling
- Heat Pump
Appliances
- Included: Disposal, Microwave, Dishwasher
Features
- Internet, Ceiling Fan(s), High Ceilings, Termite Contract
- Flooring: Wood, Carpet
- Windows: Window Treatments
- Number of fireplaces: 1
- Fireplace features: Gas Log, Living Room
Interior area
- Total interior livable area: 2,236 sqft
Property
Parking
- Total spaces: 5
- Parking features: Attached, Double Garage, Garage Door Opener
- Has garage: Yes
Features
- Stories: 1
- Patio & porch: Patio, Covered Patio
- Exterior features: Irrigation Sprinkler
- Fencing: Fenced
- Has view: Yes
- View description: None/Not Applicable
- Waterfront features: No Waterfront
Lot
- Features: Less Than 1 Acre
Details
- Parcel number: 4302090000009.075
- Special conditions: None
Construction
Type & style
- Home type: SingleFamily
- Architectural style: Single Story
- Property subtype: Single Family Residence
Materials
- Roof: Composition Shingle
Condition
- Year built: 2020
Utilities & green energy
- Utilities for property: Natural Gas Available, Underground Utilities, Sewage City, Daphne Utilities, Riviera Utilities
Community & HOA
Community
- Features: None
- Security: Smoke Detector(s)
- Subdivision: Creekside (Daphne)
HOA
- Has HOA: Yes
- Services included: Common Area Maintenance
- HOA fee: $240 annually
- HOA phone: 601-594-6325
Location
- Region: Daphne
Financial & listing details
- Price per square foot: $235/sqft
- Tax assessed value: $483,200
- Annual tax amount: $1,890
- Date on market: 12/13/2023
- Ownership type: Whole Full
Price history
| Date | Event | Price |
|---|---|---|
| 2/8/2024 | Sold | $525,000-2.6%$235/sqft |
Source:  Baldwin Realtors #355247 Report a problem Baldwin Realtors #355247 Report a problem | ||
| 12/14/2023 | Listed for sale | $539,000+1097.8%$241/sqft |
Source: Baldwin Realtors #355247 Report a problem | ||
| 8/23/2019 | Sold | $45,000$20/sqft |
Source: Baldwin Realtors #282865 Report a problem | ||
Public tax history
| Year | Property taxes | Tax assessment |
|---|---|---|
| 2025 | $1,890 -2.2% | $48,320 +12.5% |
| 2024 | $1,931 +1.9% | $42,960 +1.8% |
| 2023 | $1,895 | $42,180 +16.3% |
| 2022 | -- | $36,280 +11.8% |
| 2021 | $1,363 +252.1% | $32,460 +260.7% |
| 2020 | $387 | $9,000 |
| 2019 | $387 | $9,000 |
| 2018 | $387 +11.1% | $9,000 +11.1% |
| 2017 | $348 | $8,100 |
| 2016 | $348 | $8,100 -4.7% |
| 2015 | $348 -4.7% | $8,500 |
| 2014 | $366 | $8,500 |
Find assessor info on the county website
Neighborhood: 36526
Nearby homes
- $423,8004 bd3 ba2.3k sqft8049 Creekbank Dr, Daphne, AL 36526Off Market

- $453,1004 bd3 ba2.4k sqft7901 Creekbank Dr, Daphne, AL 36526Off Market
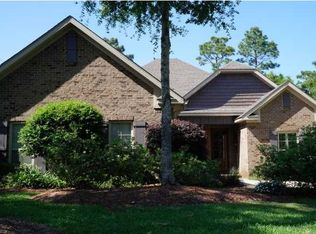
- $243,9003 bd2 ba1.5k sqft8022 Brookside Ln, Daphne, AL 36526Off Market
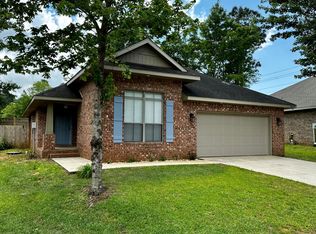
- $234,8003 bd2 ba1.4k sqft8010 Brookside Ln, Daphne, AL 36526Off Market
- $373,3004 bd2 ba2.9k sqft8065 Creekbank Dr, Daphne, AL 36526Off Market
- $222,8003 bd1 ba1.3k sqft8034 Brookside Ln, Daphne, AL 36526Off Market
- $243,2003 bd2 ba1.3k sqft8046 Brookside Ln, Daphne, AL 36526Off Market
- $---- sqft8039 American Way, Daphne, AL 36526Off Market
Nearby schools
GreatSchools rating
- 10/10Daphne East Elementary SchoolGrades: PK-6Distance: 1.1 mi
- 6/10Daphne Middle SchoolGrades: 7-8Distance: 1 mi
- 10/10Daphne High SchoolGrades: 9-12Distance: 1.7 mi
Schools provided by the listing agent
- Elementary: Daphne East Elementary
- Middle: Daphne Middle
- High: Daphne High
Source: Baldwin Realtors. This data may not be complete. We recommend contacting the local school district to confirm school assignments for this home.
Get a cash offer in 3 minutes
Find out how much your home could sell for in as little as 3 minutes with a no-obligation cash offer.
Estimated market value
$519,700
Get a cash offer in 3 minutes
Find out how much your home could sell for in as little as 3 minutes with a no-obligation cash offer.
Estimated market value
$519,700
- Alabama
- Baldwin County
- Daphne
- 36526
- 8025 Creekbank Dr
Nearby cities
Nearby zip codes
Other Daphne Topics
