8025 Eberly Ave: One of Colony North's largest houses on a quiet cul-de-sac. Room for the whole family AND a 650-sft addition with a private entrance. This addition is ideal for a home business, hobby room, studio, gym, or, conversion to separate quarters for rental income. Architectural plans for a one bedroom efficiency are attached to listing! The lot is spacious, sunny and fenced making it perfect for a garden. A double height garden shed/workshop with terracotta flooring offers equipment storage and workbench space. The interior highlights smart design for open living with no wasted space. At the heart of the house is a wonderful family room with cathedral beamed ceiling, wood burning fireplace, heart pine mantel, and Australian pine floors. A central casual diningarea overlooks the backyard through large Pella windows. A new stove/microwave and commercial refrigerator anchor the kitchen, conveniently adjacent to a mud/laundry room and home office. One primary bedroom is on the first floor with two walk-in closets. Another primary is on the second floor with a new bathroom and large closet with built-in desk and cabinets. Two guest rooms share a hall bathroom. Two linen closets. Oversized 2 car garage with utility sink. Boat parking pad. New carpet in bedrooms. Seller is offering a design package or credit at closing for buyer. Easy to see!
Closed
$410,000
8025 Eberly Ave, North Charleston, SC 29420
4beds
2,763sqft
Single Family Residence
Built in 1980
10,018 Square Feet Lot
$412,300 Zestimate®
$148/sqft
$2,973 Estimated rent
Home value
$412,300
$388,000 - $441,000
$2,973/mo
Zestimate® history
Owner options
List your home for rent
$2,973/mo
Rent Zestimate®
Find your next renter with Zillow Rental Manager. Plus, with online applications, you can quickly screen prospective tenants – for free.
$2,973/mo
Rent Zestimate®
Refinance and save
$2,356/mo
Est. payment
Refinancing to a lower rate could help reduce your monthly payments and save thousands over the life of the loan.
$2,356/mo
Est. payment
Explore your selling options
Work with a Zillow partner agent
Leverage their expertise and Zillow's premium Showcase listings to get your home seen by more buyers.
Get startedList with your own agent
Get your home in front of millions of buyers by listing it on Zillow.
Learn how to do itSell it yourself
Take full control of how buyers see your home on Zillow by listing For Sale by Owner (FSBO).
List your homeWhat's special
Wood burning fireplaceHome officeHeart pine mantelNew bathroomQuiet cul-de-sacBoat parking padBuilt-in desk and cabinets
Zillow last checked:
Listing updated:
Listed by:
Carriage Properties LLC
Bought with:
Omni Carolina Real Estate
Source: CTMLS,MLS#: 25002712
Facts & features
Interior
Bedrooms & bathrooms
- Bedrooms: 4
- Bathrooms: 3
- Full bathrooms: 3
Rooms
- Room types: Family Room, Office, Utility Room, Breakfast Room, Family, Foyer, Laundry, Mother-In-Law Suite, Pantry, Utility
Heating
- Central, Electric, Heat Pump
Cooling
- Central Air
Appliances
- Laundry: Washer Hookup, Laundry Room
Features
- Beamed Ceilings, Ceiling - Cathedral/Vaulted, Ceiling - Smooth, High Ceilings, Walk-In Closet(s), Ceiling Fan(s), Entrance Foyer, In-Law Floorplan, Pantry
- Flooring: Carpet, Stone, Wood
- Windows: Thermal Windows/Doors, Window Treatments
- Number of fireplaces: 1
- Fireplace features: Family Room, One, Wood Burning
Interior area
- Total structure area: 2,763
- Total interior livable area: 2,763 sqft
Property
Parking
- Total spaces: 2
- Parking features: Garage, Off Street, Other, Garage Door Opener
- Garage spaces: 2
Features
- Levels: One and One Half
- Stories: 2
- Entry location: Ground Level
- Patio & porch: Patio
- Exterior features: Lawn Irrigation
- Fencing: Perimeter
Lot
- Size: 10,018 Square Feet
- Features: 0 - .5 Acre, Cul-De-Sac, Level
Details
- Additional structures: Workshop
- Parcel number: 4840400138
- Special conditions: Live/Work Unit
Construction
Type & style
- Home type: SingleFamily
- Architectural style: Contemporary
- Property subtype: Single Family Residence
Materials
- Foundation: Crawl Space
- Roof: Architectural
Condition
- New construction: No
- Year built: 1980
Utilities & green energy
- Sewer: Public Sewer
- Water: Public
Community & HOA
Community
- Subdivision: Colony North
Location
- Region: North Charleston
Financial & listing details
- Price per square foot: $148/sqft
- Tax assessed value: $387,600
- Annual tax amount: $1,675
- Date on market: 2/3/2025
- Listing terms: Any,Cash,Conventional,Other,VA Loan
Price history
| Date | Event | Price |
|---|---|---|
| 5/5/2025 | Sold | $410,000+3%$148/sqft |
Source:  CTMLS #25002712 Report a problem CTMLS #25002712 Report a problem | ||
| 4/24/2025 | Listed for sale | $398,000$144/sqft |
Source: CTMLS #25002712 Report a problem | ||
| 4/1/2025 | Contingent | $398,000$144/sqft |
Source: CTMLS #25002712 Report a problem | ||
| 2/3/2025 | Listed for sale | $398,000+59.2%$144/sqft |
Source: CTMLS #25002712 Report a problem | ||
| 8/15/2019 | Sold | $250,000-2.3%$90/sqft |
Source: CTMLS #19016324 Report a problem | ||
| 6/20/2019 | Pending sale | $255,995$93/sqft |
Source: Carolina One Real Estate - Downtown #19016324 Report a problem | ||
| 6/3/2019 | Listed for sale | $255,995+60.1%$93/sqft |
Source: Carolina One Real Estate #19016324 Report a problem | ||
| 7/14/2014 | Sold | $159,900-10.7%$58/sqft |
Source: CTMLS #1410627 Report a problem | ||
| 4/22/2014 | Listed for sale | $179,000$65/sqft |
Source: The Charleston Group #1410627 Report a problem | ||
| 9/15/2012 | Listing removed | $179,000$65/sqft |
Source: The Charleston Group #1218375 Report a problem | ||
| 8/6/2012 | Listed for sale | $179,000$65/sqft |
Source: The Charleston Group #1218375 Report a problem | ||
Public tax history
| Year | Property taxes | Tax assessment |
|---|---|---|
| 2025 | $1,675 +4% | $11,500 +15% |
| 2024 | $1,610 +6.6% | $10,000 |
| 2023 | $1,511 -65% | $10,000 -33.3% |
| 2022 | $4,320 +181.1% | $15,000 +50% |
| 2021 | $1,537 -2.5% | $10,000 |
| 2020 | $1,577 | $10,000 +56.3% |
| 2019 | $1,577 | $6,400 |
| 2017 | $1,577 +56.8% | $6,400 |
| 2016 | $1,006 +3.5% | $6,400 |
| 2015 | $972 -4.4% | $6,400 |
| 2014 | $1,017 | -- |
| 2011 | $1,017 | -- |
| 2010 | -- | -- |
| 2009 | -- | -- |
| 2008 | -- | -- |
| 2006 | -- | -- |
| 2005 | -- | -- |
| 2004 | -- | -- |
| 2003 | -- | -- |
| 2002 | -- | -- |
| 2000 | -- | -- |
Find assessor info on the county website
Neighborhood: 29420
Nearby homes
- $339,7003 bd2 ba1.9k sqft8017 Eberly Ave, North Charleston, SC 29420Off Market
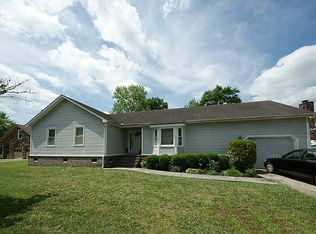
- $379,4003 bd3 ba2.5k sqft8033 Eberly Ave, North Charleston, SC 29420Off Market
- $295,7003 bd2 ba1.5k sqft8024 New England Dr, North Charleston, SC 29420Off Market
- $303,8003 bd2 ba1.3k sqft8032 New England Dr, North Charleston, SC 29420Off Market
- $304,9003 bd2 ba1.3k sqft8016 New England Dr, North Charleston, SC 29420Off Market
- $339,2003 bd2 ba1.8k sqft8032 Eberly Ave, North Charleston, SC 29420Off Market
- $406,1003 bd2 ba1.7k sqft8009 Eberly Ave, North Charleston, SC 29420Off Market
- $332,7004 bd2 ba1.8k sqft8024 Eberly Ave, North Charleston, SC 29420Off Market
Nearby schools
GreatSchools rating
- 6/10Pepperhill Elementary SchoolGrades: PK-5Distance: 0.9 mi
- 5/10Northwoods MiddleGrades: 6-8Distance: 0.7 mi
- 1/10R. B. Stall High SchoolGrades: 9-12Distance: 2 mi
Schools provided by the listing agent
- Elementary: Pepper Hill
- Middle: Northwoods
- High: Stall
Source: CTMLS. This data may not be complete. We recommend contacting the local school district to confirm school assignments for this home.
Get a cash offer in 3 minutes
Find out how much your home could sell for in as little as 3 minutes with a no-obligation cash offer.
Estimated market value
$412,300
Get a cash offer in 3 minutes
Find out how much your home could sell for in as little as 3 minutes with a no-obligation cash offer.
Estimated market value
$412,300
- South Carolina
- Charleston County
- North Charleston
- 29420
- 8025 Eberly Ave
Nearby cities
Nearby zip codes
Other North Charleston Topics
- Apartments for Rent in 29420
- Houses for Sale in 29420
- Houses for Rent in 29420
- 29420 Real Estate
- North Charleston Condos
- Houses for Sale in North Charleston
- Newest Listings in North Charleston
- North Charleston Home Values
- North Charleston Real Estate Agents
- North Charleston Refinance
- North Charleston Mortgage Rates
