Skip main navigation
Sold for $420,000
  • $420,000

    8025 Fieldcrest Dr, Brighton, MI 48116

    4beds
    3,460sqft
    Single Family Residence
    Built in 1959
    2.77 Acres Lot
    $409,100 Zestimate®
    $121/sqft
    $2,928 Estimated rent

    Home value

    $409,100

    $389,000 - $430,000

    $2,928/mo

    Zestimate® history
    Loading
    Loading...

    Owner options

    List your home for rent

    $2,928/mo

    Rent Zestimate®

    Find your next renter with Zillow Rental Manager. Plus, with online applications, you can quickly screen prospective tenants – for free.

    Learn more

    $2,928/mo

    Rent Zestimate®

    Refinance and save

    $2,626/mo

    Est. payment

    Refinancing to a lower rate could help reduce your monthly payments and save thousands over the life of the loan.

    See today's rates

    $2,626/mo

    Est. payment

    Explore your selling options

    Work with a Zillow partner agent

    Leverage their expertise and Zillow's premium Showcase listings to get your home seen by more buyers.

    Get started

    List with your own agent

    Get your home in front of millions of buyers by listing it on Zillow.

    Learn how to do it

    Sell it yourself

    Take full control of how buyers see your home on Zillow by listing For Sale by Owner (FSBO).

    List your home

    What's special

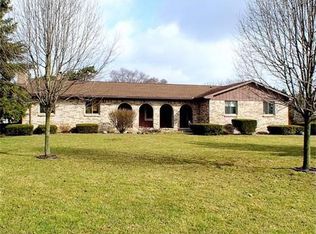
    Welcome home to this beautifully maintained 4-bedroom, 2-bath ranch nestled on nearly 3 private acres, offering the perfect blend of modern convenience and peaceful country living. Located in the highly sought-after Brighton School District while benefiting from lower Green Oak Township taxes, this property truly offers the best of both worlds. Inside, you’ll find spacious living areas, a partially finished full basement featuring a comfortable media/family room, a dedicated workshop, and plenty of additional storage. The attached 2-car garage is complemented by an attached storage shed, providing ample space for tools, equipment, and outdoor gear. Step outside to enjoy your own private retreat. The expansive grounds are filled with mature trees, as well as pear and apple trees, abundant wildlife, and plenty of room to explore and unwind. Entertain family and friends with the covered gazebo and outdoor kitchen area, or simply relax and take in the peaceful surroundings. Additional highlights include a reverse osmosis water for cooking and drinking, generator, an oversized driveway with ample parking, and endless opportunities to enjoy nature right from your backyard. If you’re looking for modern amenities with a true country feel—all while remaining close to shopping, dining, and major conveniences—this exceptional property is one you won’t want to miss!

    Zillow last checked:

    Listing updated:

    Listed by:

    Natasha Blackwell 734-678-4031,

    Berkshire Hathaway HomeServices Kee Realty Bham

    Bought with:

    Daniel Wickman, 6501386348

    Redfin Corporation

    Source: Realcomp II,MLS#: 20261051845MLS Logo

    Facts & features

    Interior

    Bedrooms & bathrooms
    • Bedrooms: 4
    • Bathrooms: 2
    • Full bathrooms: 2
    Primary bedroom
    • Level: Entry
    • Area: 180
    • Dimensions: 12 X 15
    Bedroom
    • Level: Entry
    • Area: 144
    • Dimensions: 12 X 12
    Bedroom
    • Level: Entry
    • Area: 108
    • Dimensions: 9 X 12
    Bedroom
    • Level: Entry
    • Area: 144
    • Dimensions: 12 X 12
    Other
    • Level: Entry
    • Area: 56
    • Dimensions: 7 X 8
    Other
    • Level: Entry
    • Area: 72
    • Dimensions: 8 X 9
    Dining room
    • Level: Entry
    • Area: 260
    • Dimensions: 13 X 20
    Kitchen
    • Level: Entry
    • Area: 256
    • Dimensions: 16 X 16
    Laundry
    • Level: Basement
    • Area: 240
    • Dimensions: 12 X 20
    Living room
    • Level: Entry
    • Area: 240
    • Dimensions: 12 X 20
    Heating
    • Forced Air, Natural Gas
    Cooling
    • Ceiling Fans, Central Air
    Appliances
    • Included: Dishwasher, Disposal, Dryer, Free Standing Electric Oven, Free Standing Electric Range, Free Standing Refrigerator, Microwave, Washer
    • Laundry: Laundry Room
    Features
    • Basement: Bath Stubbed,Partially Finished
    • Has fireplace: No
    Interior area
    • Total interior livable area: 3,460 sqft
    • Finished area above ground: 1,932
    • Finished area below ground: 1,528

    Property

    Parking
    • Total spaces: 2
    • Parking features: Two Car Garage, Attached, Direct Access, Electricityin Garage, Side Entrance
    • Attached garage spaces: 2
    Features
    • Levels: One
    • Stories: 1
    • Entry location: GroundLevelwSteps
    • Patio & porch: Covered, Patio
    • Pool features: None
    Lot
    • Size: 2.77 Acres
    • Dimensions: 357 x 327 x 378 x 327
    Details
    • Parcel number: 1617200018
    • Special conditions: Short Sale No,Standard

    Construction

    Type & style
    • Home type: SingleFamily
    • Architectural style: Ranch
    • Property subtype: Single Family Residence
    Materials
    • Aluminum Siding, Brick
    • Foundation: Basement, Poured
    • Roof: Asphalt
    Condition
    • New construction: No
    • Year built: 1959

    Utilities & green energy

    • Sewer: Septic Tank
    • Water: Well

    Community & HOA

    HOA
    • Has HOA: No
    Location
    • Region: Brighton

    Financial & listing details

    • Price per square foot: $121/sqft
    • Tax assessed value: $193,897
    • Annual tax amount: $4,825
    • Date on market: 7/10/2026
    • Cumulative days on market: 7 days
    • Listing agreement: Exclusive Right To Sell
    • Listing terms: Cash,Conventional,FHA,Va Loan

    Price history

    DateEventPrice
    8/18/2026Sold$420,000+5%$121/sqft
    Source: Realcomp II #20261051845 Report a problem
    8/18/2026Pending sale$399,900$116/sqft
    Source: Realcomp II #20261051845 Report a problem
    7/10/2026Price change$399,900+6.6%$116/sqft
    Source: Realcomp II #20261051845 Report a problem
    12/18/2024Pending sale$375,000+7.1%$108/sqft
    Source: Realcomp II #20240069986 Report a problem
    12/17/2024Sold$350,000-6.7%$101/sqft
    Source: Realcomp II #20240069986 Report a problem
    10/4/2024Price change$375,000-6.2%$108/sqft
    Source: Realcomp II #20240069986 Report a problem
    9/19/2024Listed for sale$399,900+299.9%$116/sqft
    Source: Realcomp II #20240069986 Report a problem
    12/19/2012Sold$100,000-0.6%$29/sqft
    Source: Public Record Report a problem
    7/4/2012Listing removed$100,600$29/sqft
    Source: RE/MAX PLATINUM #212011004 Report a problem
    6/9/2012Price change$100,600-9.2%$29/sqft
    Source: RE/MAX PLATINUM #212011004 Report a problem
    5/18/2012Price change$110,800-9.8%$32/sqft
    Source: RE/MAX PLATINUM #212011004 Report a problem
    5/2/2012Price change$122,800-4.1%$35/sqft
    Source: RE/MAX PLATINUM #212011004 Report a problem
    4/28/2012Price change$128,000-3.8%$37/sqft
    Source: RE/MAX PLATINUM #212011004 Report a problem
    4/20/2012Price change$133,000-3.6%$38/sqft
    Source: RE/MAX PLATINUM #212011004 Report a problem
    4/5/2012Price change$138,000+6.2%$40/sqft
    Source: RE/MAX PLATINUM #212011004 Report a problem
    3/28/2012Price change$130,000-3.7%$38/sqft
    Source: RE/MAX PLATINUM #212011004 Report a problem
    3/22/2012Price change$135,000-3.6%$39/sqft
    Source: RE/MAX PLATINUM #212011004 Report a problem
    3/18/2012Price change$140,000-10.8%$40/sqft
    Source: RE/MAX PLATINUM #212011004 Report a problem
    2/13/2012Price change$156,900-3.7%$45/sqft
    Source: RE/MAX PLATINUM #212011004 Report a problem
    2/3/2012Price change$162,900-5.8%$47/sqft
    Source: RE/MAX PLATINUM #212011004 Report a problem
    1/17/2012Price change$172,900-2.3%$50/sqft
    Source: RE/MAX PLATINUM #211110817 Report a problem
    12/7/2011Price change$176,900-1.1%$51/sqft
    Source: RE/MAX PLATINUM #211110817 Report a problem
    11/30/2011Price change$178,900-2.2%$52/sqft
    Source: RE/MAX PLATINUM #211110817 Report a problem
    11/18/2011Price change$182,900-1.1%$53/sqft
    Source: RE/MAX PLATINUM #211110817 Report a problem
    10/22/2011Listed for sale$184,900+1.3%$53/sqft
    Source: The Michigan Group, dba RE/MAX Platinum #211110817 Report a problem
    3/18/2004Sold$182,500$53/sqft
    Source: Public Record Report a problem

    Public tax history

    YearProperty taxesTax assessment
    2025$4,010 +11.8%$188,800 +7.8%
    2024$3,586 +1.3%$175,100 +3.2%
    2023$3,540 +4.8%$169,700 +3.8%
    2022$3,377 $163,500 +17.5%
    2021-- $139,200 +2.8%
    2020-- $135,400 +7.7%
    2019$3,290 +94.3%$125,700 -0.8%
    2018$1,693 -44.2%$126,700 +0.8%
    2017$3,035 $125,700 +13.2%
    2016$3,035 $111,000 +5.6%
    2014$3,035 +30.5%$105,100 +10.5%
    2012$2,326 $95,100 -9.4%
    2011-- $105,000 +10.8%
    2010-- $94,800 -5.8%
    2009-- $100,600 -10.9%
    2008-- $112,900
    2007$915 +17.9%--
    2006$776 -46.7%$102,000 +13.2%
    2005$1,457 +20.1%$90,100 +6.5%
    2003$1,213 $84,600 -9.9%
    2002-- $93,900 +8.3%
    2001$1,487 +2%$86,700 +9.7%
    2000$1,457 $79,000
    Find assessor info on the county website

    Neighborhood: 48116

    Nearby schools

    GreatSchools rating
    Get a cash offer in 3 minutes
    Find out how much your home could sell for in as little as 3 minutes with a no-obligation cash offer.
    Estimated market value
    $409,100
    Get a cash offer in 3 minutes
    Find out how much your home could sell for in as little as 3 minutes with a no-obligation cash offer.
    Estimated market value
    $409,100