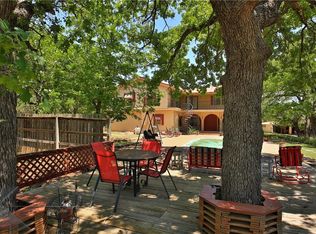
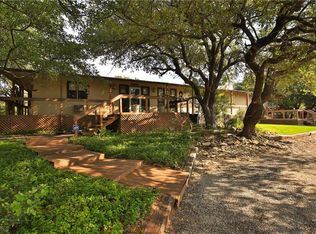
This beautiful Spanish Style home is located on 7.26 acres, surrounded by mature oak and mesquite trees. This spacious 3,558 square foot home interior has been fully renovated with exquisite charm and Spanish tile accents. The kitchen is open and inviting, perfect for a large crowd, or family dinner. The outdoor patio is not only great for enjoying the pool in the summer, it is also perfect for relaxation and quiet time through out the year. Next to the home is a workshop with electricity and more covered parking. This property has its own water well! If you are looking for quiet, country living, this home is for you! With accepted offer by June 30, 2024, seller is offering $10,000 in concessions for the buyer to use however best fits their needs.
Sold
Price Unknown
8025 Fm 89, Tuscola, TX 79562
3beds
3,558sqft
Single Family Residence
Built in 1983
7.26 Acres Lot
$549,400 Zestimate®
$--/sqft
$4,509 Estimated rent
Home value
$549,400
$472,000 - $632,000
$4,509/mo
Zestimate® history
Owner options
List your home for rent
$4,509/mo
Rent Zestimate®
Find your next renter with Zillow Rental Manager. Plus, with online applications, you can quickly screen prospective tenants – for free.
$4,509/mo
Rent Zestimate®
Refinance and save
Refinancing to a lower rate could help reduce your monthly payments and save thousands over the life of the loan.
Explore your selling options
Work with a Zillow partner agent
Leverage their expertise and Zillow's premium Showcase listings to get your home seen by more buyers.
Get startedList with your own agent
Get your home in front of millions of buyers by listing it on Zillow.
Learn how to do itSell it yourself
Take full control of how buyers see your home on Zillow by listing For Sale by Owner (FSBO).
List your homeWhat's special
Zillow last checked:
Listing updated:
Listed by:
Stacy Doby 0679121 325-692-4488,
KW SYNERGY* 325-692-4488,
Regan Dugan 0785712,
KW SYNERGY*
Bought with:
Frank Giver
Coldwell Banker Apex, REALTORS
Source: NTREIS,MLS#: 20627420
Facts & features
Interior
Bedrooms & bathrooms
- Bedrooms: 3
- Bathrooms: 3
- Full bathrooms: 3
Primary bedroom
- Level: Second
Kitchen
- Features: Granite Counters, Kitchen Island, Pot Filler, Walk-In Pantry
- Level: First
Living room
- Level: First
Heating
- Central, Electric, Fireplace(s)
Cooling
- Central Air, Electric
Appliances
- Included: Some Gas Appliances, Dishwasher, Gas Cooktop, Disposal, Gas Oven, Gas Water Heater, Ice Maker, Microwave, Plumbed For Gas, Refrigerator, Trash Compactor, Washer
- Laundry: Washer Hookup, Electric Dryer Hookup, Laundry in Utility Room
Features
- Chandelier, Decorative/Designer Lighting Fixtures, Double Vanity, Eat-in Kitchen, Granite Counters, High Speed Internet, Kitchen Island, Open Floorplan, Pantry, Tile Counters
- Flooring: Luxury Vinyl, Luxury VinylPlank
- Has basement: No
- Number of fireplaces: 1
- Fireplace features: Dining Room, Wood Burning
Interior area
- Total interior livable area: 3,558 sqft
Property
Parking
- Total spaces: 5
- Parking features: Door-Multi, Boat, RV Access/Parking
- Attached garage spaces: 2
- Carport spaces: 3
- Covered spaces: 5
Features
- Levels: Two
- Stories: 2
- Patio & porch: Rear Porch, Patio, Balcony, Covered
- Exterior features: Awning(s), Balcony, Private Entrance, RV Hookup
- Has private pool: Yes
- Pool features: Fiberglass, Pool, Private, Pool Sweep
- Fencing: Barbed Wire
Lot
- Size: 7.26 Acres
- Features: Acreage, Agricultural, Hardwood Trees, Many Trees
- Residential vegetation: Wooded, Brush
Details
- Additional structures: Poultry Coop, Workshop
- Parcel number: 61005
Construction
Type & style
- Home type: SingleFamily
- Architectural style: Detached
- Property subtype: Single Family Residence
Materials
- Stucco
- Foundation: Slab
- Roof: Metal
Condition
- Year built: 1983
Utilities & green energy
- Sewer: Septic Tank
- Water: Community/Coop, Well
- Utilities for property: Electricity Available, Electricity Connected, Propane, Septic Available, Underground Utilities, Water Available
Community & HOA
Community
- Subdivision: Elm Valley
HOA
- Has HOA: No
Location
- Region: Tuscola
Financial & listing details
- Date on market: 6/3/2024
- Cumulative days on market: 88 days
- Listing terms: Cash,Conventional,FHA,VA Loan
- Electric utility on property: Yes
Price history
| Date | Event | Price |
|---|---|---|
| 8/30/2024 | Sold | -- |
Source: NTREIS #20627420 Report a problem | ||
| 7/10/2024 | Contingent | $535,000$150/sqft |
Source: NTREIS #20627420 Report a problem | ||
| 7/9/2024 | Listing removed | -- |
Source: Zillow Rentals Report a problem | ||
| 6/3/2024 | Listed for sale | $535,000+0.1%$150/sqft |
Source: NTREIS #20627420 Report a problem | ||
| 5/25/2024 | Listed for rent | $3,495$1/sqft |
Source: Zillow Rentals Report a problem | ||
| 12/30/2023 | Listing removed | -- |
Source: Zillow Rentals Report a problem | ||
| 12/21/2023 | Listing removed | -- |
Source: NTREIS #20321883 Report a problem | ||
| 11/8/2023 | Listed for rent | $3,495$1/sqft |
Source: Zillow Rentals Report a problem | ||
| 10/20/2023 | Price change | $534,500-0.1%$150/sqft |
Source: NTREIS #20321883 Report a problem | ||
| 8/26/2023 | Price change | $534,9990%$150/sqft |
Source: NTREIS #20321883 Report a problem | ||
| 5/6/2023 | Price change | $535,000+0.4%$150/sqft |
Source: NTREIS #20321883 Report a problem | ||
| 4/18/2023 | Listed for sale | $533,000$150/sqft |
Source: Owner Report a problem | ||
Public tax history
Tax history is unavailable.
Neighborhood: 79562
Nearby homes
- $562,3004 bd3 ba3.5k sqft8025 Fm 89 APT A, Tuscola, TX 79562Off Market
- $4,5033 bd3 ba3.5k sqft8033 Fm 89, Tuscola, TX 79562Off Market
- $10,8860.75 acresElm Valley, Tuscola, TX 79562Off Market
- $242,800-- bd1 ba1.2k sqft8017 Fm 89, Tuscola, TX 79562Off Market
- $27,9093.6 acres166 Milam Rd, Tuscola, TX 79562Off Market
- $3,8760.5 acres166 Milam Rd, Tuscola, TX 79562Off Market
- $91,7013 bd1 ba2k sqft8009 Fm 89, Tuscola, TX 79562Off Market
- $381,1003 bd-- ba2k sqft8009 Fm 89, Tuscola, TX 79562Off Market
Nearby schools
GreatSchools rating
- 10/10Buffalo Gap Elementary SchoolGrades: PK-3Distance: 11 mi
- 9/10Jim Ned Middle SchoolGrades: 7-8Distance: 13.3 mi
- 7/10Jim Ned High SchoolGrades: 9-12Distance: 13.3 mi
Schools provided by the listing agent
- Elementary: Buffalo Gap
- Middle: Jim Ned
- High: Jim Ned
- District: Jim Ned Cons ISD
Source: NTREIS. This data may not be complete. We recommend contacting the local school district to confirm school assignments for this home.
- Texas
- Taylor County
- Tuscola
- 79562
- 8025 Fm 89
