Clean and truly move-in ready, this inviting home sits on a desirable corner lot in Mesquite Forest and is ready for its new owner. A brand-new AC and heating unit provides comfort and efficiency from day one.
Step inside to an open-concept living area featuring soaring beamed ceilings, abundant natural light, and a striking floor-to-ceiling brick wood-burning fireplace perfect for cozy evenings at home. The kitchen is both stylish and functional, offering rock countertops, stainless steel appliances, and updated fixtures that make everyday living and entertaining easy.
Out back, you’ll find a spacious backyard with a covered patio and a full privacy fence, creating the perfect setting for relaxing, hosting gatherings, or letting pets roam freely.
Located in the highly sought-after Wylie ISD West, where homes in this price range are extremely limited, this property presents a rare opportunity. Schedule your showing today before it’s gone!
Sold
Price Unknown
8025 Hearne Dr, Abilene, TX 79606
3beds
1,550sqft
Single Family Residence
Built in 1982
10,323 Square Feet Lot
$273,100 Zestimate®
$--/sqft
$2,670 Estimated rent
Home value
$273,100
$257,000 - $289,000
$2,670/mo
Zestimate® history
Owner options
List your home for rent
$2,670/mo
Rent Zestimate®
Find your next renter with Zillow Rental Manager. Plus, with online applications, you can quickly screen prospective tenants – for free.
$2,670/mo
Rent Zestimate®
Refinance and save
Refinancing to a lower rate could help reduce your monthly payments and save thousands over the life of the loan.
Explore your selling options
Work with a Zillow partner agent
Leverage their expertise and Zillow's premium Showcase listings to get your home seen by more buyers.
Get startedList with your own agent
Get your home in front of millions of buyers by listing it on Zillow.
Learn how to do itSell it yourself
Take full control of how buyers see your home on Zillow by listing For Sale by Owner (FSBO).
List your homeWhat's special
Full privacy fenceUpdated fixturesHigh beam ceilingsLarge backyardStainless steel appliancesAbundance of natural lightCovered patio
Zillow last checked:
Listing updated:
Listed by:
Miranda Simon 0739414 325-691-1410,
Berkshire Hathaway HS Stovall 325-691-1410
Bought with:
Sarah Trammell
KW SYNERGY*
Source: NTREIS,MLS#: 21174424
Facts & features
Interior
Bedrooms & bathrooms
- Bedrooms: 3
- Bathrooms: 2
- Full bathrooms: 2
Primary bedroom
- Level: First
- Dimensions: 14 x 14
Bedroom
- Level: First
- Dimensions: 10 x 14
Bedroom
- Level: First
- Dimensions: 11 x 12
Dining room
- Level: First
- Dimensions: 11 x 12
Laundry
- Level: First
- Dimensions: 9 x 5
Living room
- Features: Fireplace
- Level: First
- Dimensions: 18 x 18
Heating
- Central, Natural Gas
Cooling
- Central Air, Ceiling Fan(s)
Appliances
- Included: Dishwasher, Electric Range, Disposal, Gas Water Heater, Microwave
- Laundry: Washer Hookup, Dryer Hookup
Features
- Decorative/Designer Lighting Fixtures, High Speed Internet, Vaulted Ceiling(s)
- Flooring: Carpet, Luxury Vinyl Plank
- Has basement: No
- Number of fireplaces: 1
- Fireplace features: Masonry, Wood Burning
Interior area
- Total interior livable area: 1,550 sqft
Property
Parking
- Total spaces: 2
- Parking features: Additional Parking, Concrete, Driveway, Garage, Garage Door Opener, Paved, Private, Garage Faces Side
- Attached garage spaces: 2
- Has uncovered spaces: Yes
Features
- Levels: One
- Stories: 1
- Patio & porch: Covered, Patio
- Exterior features: Storage
- Pool features: None
- Fencing: Wood
Lot
- Size: 10,323 Square Feet
- Features: Back Yard, Corner Lot, Irregular Lot, Lawn, Landscaped
Details
- Parcel number: 45555
Construction
Type & style
- Home type: SingleFamily
- Architectural style: Traditional,Detached
- Property subtype: Single Family Residence
Materials
- Brick
- Foundation: Slab
- Roof: Composition
Condition
- Year built: 1982
Utilities & green energy
- Sewer: Public Sewer
- Water: Public
- Utilities for property: Sewer Available, Water Available
Community & HOA
Community
- Features: Community Mailbox, Curbs
- Security: Carbon Monoxide Detector(s)
- Subdivision: Mesquite Forest Estates
HOA
- Has HOA: No
Location
- Region: Abilene
Financial & listing details
- Tax assessed value: $232,493
- Annual tax amount: $3,816
- Date on market: 2/27/2026
- Listing terms: Cash,Conventional,FHA,VA Loan
Price history
| Date | Event | Price |
|---|---|---|
| 3/31/2026 | Sold | -- |
Source: NTREIS #21174424 Report a problem | ||
| 3/18/2026 | Pending sale | $257,500$166/sqft |
Source: NTREIS #21174424 Report a problem | ||
| 3/11/2026 | Price change | $257,500+3.4%$166/sqft |
Source: NTREIS #21174424 Report a problem | ||
| 2/27/2026 | Pending sale | $249,000$161/sqft |
Source: NTREIS #21174424 Report a problem | ||
| 2/27/2026 | Listed for sale | $249,000+15.8%$161/sqft |
Source: NTREIS #21174424 Report a problem | ||
| 3/29/2022 | Sold | -- |
Source: NTREIS #14755748 Report a problem | ||
| 2/17/2022 | Pending sale | $215,000-4.7%$139/sqft |
Source:  RE/MAX International #14755748 Report a problem RE/MAX International #14755748 Report a problem | ||
| 2/17/2022 | Contingent | $225,500+4.9%$145/sqft |
Source: NTREIS #14755748 Report a problem | ||
| 2/14/2022 | Listed for sale | $215,000+16.2%$139/sqft |
Source: NTREIS #14755748 Report a problem | ||
| 6/12/2018 | Sold | -- |
Source: Agent Provided Report a problem | ||
| 6/3/2018 | Price change | $185,000-3.1%$119/sqft |
Source: Keller Williams Realty #13814799 Report a problem | ||
| 5/23/2018 | Price change | $191,000+3.2%$123/sqft |
Source: Keller Williams Realty #13814799 Report a problem | ||
| 5/2/2018 | Pending sale | $185,000$119/sqft |
Source: Keller Williams Realty #13814799 Report a problem | ||
| 4/15/2018 | Listed for sale | $185,000+32.1%$119/sqft |
Source: Keller Williams Realty #13814799 Report a problem | ||
| 10/27/2017 | Sold | -- |
Source: Agent Provided Report a problem | ||
| 10/5/2017 | Pending sale | $140,000$90/sqft |
Source: Coldwell Banker Panian & Mash Realtors #13677265 Report a problem | ||
| 8/21/2017 | Listed for sale | $140,000-5.7%$90/sqft |
Source: Coldwell Banker Panian & Mash Realtors #13677265 Report a problem | ||
| 8/30/2014 | Listing removed | $148,500$96/sqft |
Source: Coldwell Banker Panian & Mash Realtors #12185934 Report a problem | ||
| 7/25/2014 | Listed for sale | $148,500+10.1%$96/sqft |
Source: Coldwell Banker Panian And Mash, Realtors #12185934 Report a problem | ||
| 1/23/2010 | Listing removed | $134,900$87/sqft |
Source: Hogan-Warner, REALTORS #11251112 Report a problem | ||
| 10/31/2009 | Price change | $134,900-3.6%$87/sqft |
Source: Hogan-Warner, REALTORS #11251112 Report a problem | ||
| 8/14/2009 | Listed for sale | $140,000$90/sqft |
Source: Hogan-Warner, REALTORS #11251112 Report a problem | ||
Public tax history
| Year | Property taxes | Tax assessment |
|---|---|---|
| 2025 | $3,816 -35.2% | $232,493 -2.8% |
| 2024 | $5,886 +15.3% | $239,291 +1.4% |
| 2023 | $5,105 +32.1% | $236,056 +14.9% |
| 2022 | $3,865 | $205,499 +10% |
| 2021 | -- | $186,817 +4.7% |
| 2020 | $3,752 -18.3% | $178,385 +1.7% |
| 2019 | $4,591 +30.1% | $175,325 +40.8% |
| 2018 | $3,528 | $124,479 -11.7% |
| 2017 | $3,528 +2.2% | $140,934 -1.5% |
| 2016 | $3,451 +20.8% | $143,091 -0.1% |
| 2015 | $2,858 | $143,285 +1% |
| 2014 | $2,858 | $141,832 +4.7% |
| 2013 | -- | $135,418 +0.1% |
| 2012 | -- | $135,292 -0.1% |
| 2011 | -- | $135,427 +0.6% |
| 2010 | -- | $134,620 -0.1% |
| 2009 | -- | $134,817 -0.1% |
| 2008 | -- | $134,991 +39.6% |
| 2007 | -- | $96,702 +10% |
| 2006 | -- | $87,911 +4% |
| 2005 | -- | $84,551 +2.1% |
| 2004 | -- | $82,773 0% |
| 2003 | -- | $82,812 +3.8% |
| 2002 | -- | $79,796 +0.9% |
| 2001 | -- | $79,083 |
Find assessor info on the county website
Neighborhood: Far Southside
Nearby homes
- $255,2003 bd2 ba1.6k sqft8017 Hearne Dr, Abilene, TX 79606Off Market
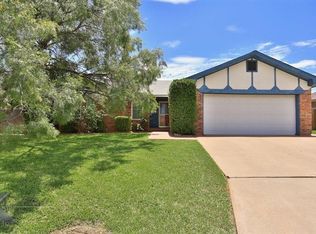
- $276,3003 bd2 ba1.6k sqft8041 Scooter Ct, Abilene, TX 79606Off Market

- $67,805-- bd2 ba1.6k sqft8026 Hearne Dr, Abilene, TX 79606Off Market
- $67,805-- bd-- ba-- sqft8026 Hearne Dr, Abilene, TX 79606Off Market
- $270,200-- bd2 ba1.6k sqft8026 Hearne Dr, Abilene, TX 79606Off Market
- $269,7003 bd2 ba1.8k sqft7962 Sally Ct, Abilene, TX 79606Off Market
- $305,5003 bd3 ba2k sqft8065 Hearne Dr, Abilene, TX 79606Off Market
- $247,7003 bd2 ba1.3k sqft8034 Hearne Dr, Abilene, TX 79606Off Market
Nearby schools
GreatSchools rating
- 9/10Wylie West Junior High SchoolGrades: 5-8Distance: 0.4 mi
- 7/10Wylie High SchoolGrades: 9-12Distance: 1.5 mi
- 9/10Wylie Intermediate SchoolGrades: 3-4Distance: 1.2 mi
Schools provided by the listing agent
- Elementary: Wylie West
- High: Wylie
- District: Wylie ISD, Taylor Co.
Source: NTREIS. This data may not be complete. We recommend contacting the local school district to confirm school assignments for this home.
- Texas
- Taylor County
- Abilene
- 79606
- Far Southside
- 8025 Hearne Dr
Nearby cities
Nearby neighborhoods
Nearby zip codes
Other Abilene Topics
