Pride of ownership shines throughout in this split level home on large double lot! This lovely home is larger than it appears at first glance! Spacious, light filled rooms with hardwood floors welcome you! Living room & dining room with vaulted ceiling is sunny & bright with its wall of west facing windows. Super size kitchen is great for entertaining with its center island & skylight! Eat-in kitchen features tons of cabinet storage, lots of counter space & ample table space. Kitchen is nicely appointed with stainless steel appliances plus SS refrigerator (2024) next to matching full size SS freezer (2018)! Kitchen faces patio & yard. Stairs to the upper level are light & bright with overhead skylight. Upper level has 5 generous sized bedrooms with great closet space in every bedroom. Primary bedroom has its own private full bath with shower. Full hall bath with 3rd skylight completes the upper level. Bessler stairs lead to partial attic in upper level hallway. Finished lower level offers tons of additional living space as well as storage space. Large family room leads to sunroom that opens to fenced yard. Updated half bath has plenty of room to add a shower. In addition, there is a large laundry/utility room complete with cabinet storage & counter space. The workshop could be bedroom #6, office, craft room or theater room! New ejector pump (2025) plus sump pump (2021)! Great storage in crawl space with cement floor. 200 amp electric. New water heater (2025). Newer interior & closet doors throughout. Unloading groceries is quick & easy as the attached 2 car garage opens directly to the kitchen. Lot is 6888 sf & cement patio is 15 x 14. This home has been lovingly maintained through the years! Great central Skokie location with easy access to schools, CTA bus & Yellow line train, Metra, Edens, library, parks, shops, restaurants, everything!
Closed
$651,000
8025 Keeler Ave, Skokie, IL 60076
5beds
2,913sqft
Single Family Residence
Built in 1965
6,888 Square Feet Lot
$699,100 Zestimate®
$223/sqft
$4,090 Estimated rent
Home value
$699,100
$622,000 - $783,000
$4,090/mo
Zestimate® history
Owner options
List your home for rent
$4,090/mo
Rent Zestimate®
Find your next renter with Zillow Rental Manager. Plus, with online applications, you can quickly screen prospective tenants – for free.
$4,090/mo
Rent Zestimate®
Refinance and save
$4,593/mo
Est. payment
Refinancing to a lower rate could help reduce your monthly payments and save thousands over the life of the loan.
$4,593/mo
Est. payment
Explore your selling options
Work with a Zillow partner agent
Leverage their expertise and Zillow's premium Showcase listings to get your home seen by more buyers.
Get startedList with your own agent
Get your home in front of millions of buyers by listing it on Zillow.
Learn how to do itSell it yourself
Take full control of how buyers see your home on Zillow by listing For Sale by Owner (FSBO).
List your homeWhat's special
Fenced yardUpdated half bathGenerous sized bedroomsCenter islandGreat closet spaceAmple table spaceStorage space
Zillow last checked:
Listing updated:
Listed by:
Maria Franks, GRI 847-492-9660,
Berkshire Hathaway HomeServices Chicago
Bought with:
Alexandre Stoykov
Compass
Source: MRED as distributed by MLS GRID,MLS#: 12303066
Facts & features
Interior
Bedrooms & bathrooms
- Bedrooms: 5
- Bathrooms: 3
- Full bathrooms: 2
- 1/2 bathrooms: 1
Rooms
- Room types: Bedroom 5, Heated Sun Room, Workshop
Primary bedroom
- Features: Flooring (Hardwood), Window Treatments (Window Treatments), Bathroom (Full, Shower Only)
- Level: Second
- Area: 168 Square Feet
- Dimensions: 14X12
Bedroom 2
- Features: Flooring (Hardwood), Window Treatments (Window Treatments)
- Level: Second
- Area: 154 Square Feet
- Dimensions: 14X11
Bedroom 3
- Features: Flooring (Hardwood), Window Treatments (Window Treatments)
- Level: Second
- Area: 130 Square Feet
- Dimensions: 13X10
Bedroom 4
- Features: Flooring (Hardwood), Window Treatments (Window Treatments)
- Level: Second
- Area: 110 Square Feet
- Dimensions: 11X10
Bedroom 5
- Features: Flooring (Hardwood), Window Treatments (Window Treatments)
- Level: Second
- Area: 110 Square Feet
- Dimensions: 11X10
Dining room
- Features: Flooring (Hardwood), Window Treatments (Curtains/Drapes, Window Treatments)
- Level: Main
- Area: 144 Square Feet
- Dimensions: 12X12
Family room
- Features: Flooring (Vinyl)
- Level: Lower
- Area: 378 Square Feet
- Dimensions: 27X14
Other
- Features: Flooring (Vinyl)
- Level: Lower
- Area: 168 Square Feet
- Dimensions: 14X12
Kitchen
- Features: Kitchen (Eating Area-Table Space, Island), Flooring (Vinyl), Window Treatments (Blinds, Window Treatments)
- Level: Main
- Area: 330 Square Feet
- Dimensions: 22X15
Laundry
- Features: Flooring (Other), Window Treatments (Window Treatments)
- Level: Lower
- Area: 209 Square Feet
- Dimensions: 19X11
Living room
- Features: Flooring (Hardwood), Window Treatments (Curtains/Drapes, Window Treatments)
- Level: Main
- Area: 325 Square Feet
- Dimensions: 25X13
Other
- Features: Flooring (Vinyl), Window Treatments (Window Treatments)
- Level: Lower
- Area: 182 Square Feet
- Dimensions: 14X13
Heating
- Natural Gas, Forced Air
Cooling
- Central Air
Appliances
- Included: Microwave, Dishwasher, Refrigerator, Freezer, Washer, Dryer, Stainless Steel Appliance(s)
- Laundry: Gas Dryer Hookup, In Unit, Sink
Features
- Cathedral Ceiling(s), Workshop
- Flooring: Hardwood
- Windows: Skylight(s), Drapes
- Basement: Finished,Crawl Space,Exterior Entry,Rec/Family Area,Storage Space,Walk-Up Access,Partial,Daylight
- Attic: Pull Down Stair
Interior area
- Total structure area: 2,913
- Total interior livable area: 2,913 sqft
Property
Parking
- Total spaces: 2.5
- Parking features: Concrete, Garage Door Opener, On Site, Garage Owned, Attached, Garage
- Attached garage spaces: 2.5
- Has uncovered spaces: Yes
Accessibility
- Accessibility features: No Disability Access
Features
- Levels: Tri-Level
- Stories: 1.5
- Patio & porch: Patio
- Fencing: Fenced,Chain Link
Lot
- Size: 6,888 Square Feet
- Dimensions: 56 X 123
Details
- Additional parcels included: 10224280000000
- Parcel number: 10224280100000
- Special conditions: List Broker Must Accompany,Standard
- Other equipment: Ceiling Fan(s), Sump Pump
Construction
Type & style
- Home type: SingleFamily
- Property subtype: Single Family Residence
Materials
- Brick
- Roof: Asphalt
Condition
- New construction: No
- Year built: 1965
Utilities & green energy
- Electric: Circuit Breakers, 200+ Amp Service
- Sewer: Public Sewer, Storm Sewer
- Water: Lake Michigan, Public
Community & HOA
Community
- Features: Park, Pool, Tennis Court(s), Curbs, Sidewalks, Street Lights, Street Paved
HOA
- Services included: None
Location
- Region: Skokie
Financial & listing details
- Price per square foot: $223/sqft
- Tax assessed value: $246,780
- Annual tax amount: $12,748
- Date on market: 3/17/2025
- Listing terms: Conventional
- Ownership: Fee Simple
Price history
| Date | Event | Price |
|---|---|---|
| 5/16/2025 | Sold | $651,000+0.2%$223/sqft |
Source:  MRED as distributed by MLS GRID #12303066 Report a problem MRED as distributed by MLS GRID #12303066 Report a problem | ||
| 3/21/2025 | Contingent | $649,900$223/sqft |
Source: MRED as distributed by MLS GRID #12303066 Report a problem | ||
| 3/17/2025 | Listed for sale | $649,900+113.1%$223/sqft |
Source: MRED as distributed by MLS GRID #12303066 Report a problem | ||
| 6/24/1998 | Sold | $305,000$105/sqft |
Source: Agent Provided Report a problem | ||
Public tax history
| Year | Property taxes | Tax assessment |
|---|---|---|
| 2024 | $6,865 +3.6% | $24,678 +0% |
| 2023 | $6,628 +2% | $24,677 |
| 2022 | $6,499 +33.6% | $24,677 +49.2% |
| 2021 | $4,865 +3% | $16,545 |
| 2020 | $4,724 +1.2% | $16,545 -9.7% |
| 2019 | $4,667 -28.2% | $18,319 -14.7% |
| 2018 | $6,503 -0.8% | $21,471 |
| 2017 | $6,557 +1.5% | $21,471 |
| 2016 | $6,461 +10.3% | $21,471 +17.6% |
| 2015 | $5,859 +1.9% | $18,263 |
| 2014 | $5,748 +0.7% | $18,263 |
| 2013 | $5,705 +7.8% | $18,263 -0.2% |
| 2012 | $5,290 +3% | $18,297 |
| 2011 | $5,139 +1.3% | $18,297 |
| 2010 | $5,075 +5.9% | $18,297 -24.4% |
| 2009 | $4,792 -10.1% | $24,206 -12.8% |
| 2008 | $5,331 +8.5% | $27,750 |
| 2007 | $4,912 +12.5% | $27,750 +36.6% |
| 2006 | $4,367 +14.2% | $20,311 |
| 2005 | $3,824 -9.2% | $20,311 -9.3% |
| 2004 | $4,212 +10.6% | $22,392 +30.4% |
| 2003 | $3,808 +15.2% | $17,173 |
| 2002 | $3,307 +22.3% | $17,173 |
| 2001 | $2,703 +3.3% | $17,173 +20.9% |
| 2000 | $2,616 -5.8% | $14,203 |
| 1999 | $2,777 | $14,203 |
Find assessor info on the county website
Neighborhood: Central Skokie
Nearby homes
- $443,1005 bd2 ba2.2k sqft8025 Keeler Ave, Skokie, IL 60076Off Market
- $424,0004 bd1 ba1.5k sqft8021 Keeler Ave, Skokie, IL 60076Off Market
- $444,9003 bd1 ba1.2k sqft8029 Keeler Ave, Skokie, IL 60076Off Market
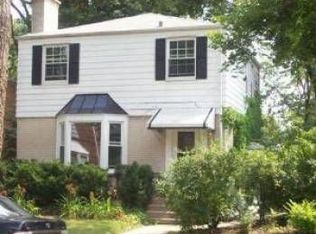
- $16,610-- bd-- ba-- sqft8029 Keeler Ave, Skokie, IL 60076Off Market
- $436,0003 bd1 ba1.3k sqft8017 Keeler Ave, Skokie, IL 60076Off Market
- $366,600-- bd-- ba-- sqft8037 Keeler Ave, Skokie, IL 60076Off Market
- $451,1004 bd2 ba1.5k sqft8037 Keeler Ave, Skokie, IL 60076Off Market
- $535,9004 bd3 ba1.2k sqft8022 Kedvale Ave, Skokie, IL 60076Off Market
Nearby schools
GreatSchools rating
- NAElizabeth Meyer SchoolGrades: PK-KDistance: 0.1 mi
- 9/10Oliver Mccracken Middle SchoolGrades: 6-8Distance: 0.3 mi
- 7/10Niles North High SchoolGrades: 9-12Distance: 2.5 mi
Schools provided by the listing agent
- Elementary: Elizabeth Meyer School
- Middle: Oliver Mccracken Middle School
- High: Niles North High School
- District: 73.5
Source: MRED as distributed by MLS GRID. This data may not be complete. We recommend contacting the local school district to confirm school assignments for this home.
Get a cash offer in 3 minutes
Find out how much your home could sell for in as little as 3 minutes with a no-obligation cash offer.
Estimated market value
$699,100
Get a cash offer in 3 minutes
Find out how much your home could sell for in as little as 3 minutes with a no-obligation cash offer.
Estimated market value
$699,100
- Illinois
- Cook County
- Skokie
- 60076
- Central Skokie
- 8025 Keeler Ave
Nearby cities
Nearby neighborhoods
Nearby zip codes
Other Skokie Topics
