Skip main navigation
Off market
  • $904,200

    8025 Maryland Ave Unit 3E, Saint Louis, MO 63105

    2beds
    1,832sqft
    Condo
    Built in 2006
    -- sqft lot
    $904,200 Zestimate®
    $494/sqft
    $3,653 Estimated rent

    Home value

    $904,200

    $823,000 - $995,000

    $3,653/mo

    Zestimate® history
    Loading
    Loading...

    Owner options

    List your home for rent

    $3,653/mo

    Rent Zestimate®

    Find your next renter with Zillow Rental Manager. Plus, with online applications, you can quickly screen prospective tenants – for free.

    Learn more

    $3,653/mo

    Rent Zestimate®

    Refinance and save

    $5,636/mo

    Est. payment

    Refinancing to a lower rate could help reduce your monthly payments and save thousands over the life of the loan.

    See today's rates

    $5,636/mo

    Est. payment

    Explore your selling options

    Work with a Zillow partner agent

    Leverage their expertise and Zillow's premium Showcase listings to get your home seen by more buyers.

    Get started

    List with your own agent

    Get your home in front of millions of buyers by listing it on Zillow.

    Learn how to do it

    Sell it yourself

    Take full control of how buyers see your home on Zillow by listing For Sale by Owner (FSBO).

    List your home

    What's special

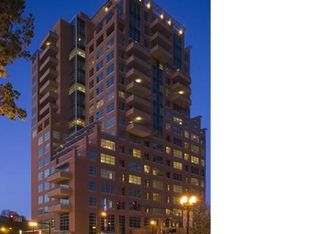
    This beautiful northeast corner home boast 2 bedrooms both with those fantastic windows, the signature of Maryland Walk.The welcoming entry leads you to the main living area with a sweeping & open floor plan.You'll enjoy cooking in the kitchen with it's full height custom cabinets, granite counters, SS appliances & pantry. The large master bedroom offers a custom closet system & master bath with an accessible shower & vanity.The 2nd bedroom is quite large with a built-in desk & attached bath. This gorgeous and lovingly maintained home boasts soaring 11' ceilings, wood flooring, a den with custom built-ins, powder room, laundry room and offers many accessible features for the disabled. Maryland Walk welcomes you with a fitness center, outdoor pool, theatre, rooftop terrace & party room. Other amenities include a boardroom, guest suites, 2 parking spaces in the underground heated garage & 24-hour doorman. Just steps to restaurants, galleries, shops & more. Condominium living at its best.

    This property is not currently displayed as for sale or rent on Zillow. This may be different from what's on other websites or public sources.

    Facts & features

    Interior

    Bedrooms & bathrooms
    • Bedrooms: 2
    • Bathrooms: 3
    • Full bathrooms: 2
    • 1/2 bathrooms: 1
    • Main level bathrooms: 3
    • Main level bedrooms: 2
    Heating
    • Forced air, Electric
    Cooling
    • Central
    Appliances
    • Included: Dishwasher, Dryer, Garbage disposal, Microwave, Range / Oven, Refrigerator, Washer
    • Laundry: Main Level, Private Laundry
    Features
    • Elevator, Walk-In Closet(s), Storage, Entrance Foyer, Open Floorplan, Some Window Treatmnt, Some Wood Floors, Special Millwork, 10 foot ceilings, High Speed Conn.
    • Flooring: Hardwood
    • Doors: Pocket Door(s), Lever Style Door Handles
    • Windows: Insulated Windows, Some Window Treatmnt
    • Basement: Partially finished
    Interior area
    • Structure area source: Builder
    • Total interior livable area: 1,832 sqft
    • Finished area below ground: 0

    Property

    Parking
    • Total spaces: 2
    • Parking features: Garage - Attached
    • Details: Guest Parking, Basement/Tuck-Under, Assigned/2 Spaces, Storage/Locker
    Accessibility
    • Accessibility features: Accessible Elevator Installed, Accessible Doors, Accessible Kitchen, Accessible Entrance, Accessible Hallway(s), Accessible Electrical and Environmental Controls, Customized Wheelchair Accessible, Accessible Closets, Accessible Full Bath, Disabled Persons, Some Accessible Features, No Step Entry, Some Universal Design Features, Accessible Bedroom, Adaptable Bathroom Walls, Accessible Central Living Area, Accessible Kitchen Appliances, Accessible Washer/Dryer, Central Living Area, Accessible Common Area
    Features
    • Patio & porch: Deck-Covered
    • Exterior features: Stone, Brick
    • Pool features: In Ground
    Lot
    • Size: 1,698 Square Feet
    Details
    • Parcel number: 18K332205
    • Special conditions: Sale
    • Other equipment: Satellite Dish

    Construction

    Type & style
    • Home type: Condo
    • Architectural style: Garden Apartment, Other
    Condition
    • Year built: 2006

    Utilities & green energy

    • Sewer: Public
    • Water: Public
    • Utilities for property: Underground Utilities

    Community & HOA

    Community
    • Features: Doorman
    • Security: Smoke Detector(s)
    HOA
    • Has HOA: Yes
    • Amenities included: Inground Pool, Clubhouse/Comm. Room
    • Services included: Snow Removal, Trash, Insurance, Water, Sewer, Pool, Clubhouse, Landscaping/Lawn, Doorman, Parking/Roads, Receptionist, Recreation Facl
    • HOA fee: $947 monthly
    Location
    • Region: Saint Louis

    Financial & listing details

    • Price per square foot: $494/sqft
    • Tax assessed value: $831,000
    • Annual tax amount: $9,999

    Price history

    DateEventPrice
    6/30/2021Sold--
    Source: Public Record Report a problem
    8/12/2020Listing removed$683,000$373/sqft
    Source: Berkshire Hathaway Alliance #19086147 Report a problem
    6/3/2020Listed for sale$683,000-2.3%$373/sqft
    Source: Berkshire Hathaway Alliance #19086147 Report a problem
    3/25/2020Listing removed$699,000$382/sqft
    Source: Berkshire Hathaway Alliance #19086147 Report a problem
    11/25/2019Listed for sale$699,000$382/sqft
    Source: Berkshire Hathaway Alliance #19086147 Report a problem
    11/6/2006Sold--
    Source: Public Record Report a problem

    Public tax history

    YearProperty taxesTax assessment
    2025$9,999 +3.8%$157,900 +12.6%
    2024$9,630 +0.1%$140,200
    2023$9,619 -3.3%$140,200 +2.1%
    2022$9,951 +0.4%$137,300
    2021$9,912 -0.9%$137,300 +2.4%
    2020$10,000 +15%$134,140 -2%
    2019$8,699 $136,820 +13.9%
    2018$8,699 $120,150
    2017$8,699 +0.7%$120,150 +4%
    2016$8,643 -1%$115,510
    2015$8,732 $115,510 +7.7%
    2014$8,732 +2.5%$107,220
    2013$8,523 $107,220 +5.2%
    2012-- $101,950
    2011-- $101,950 -0.6%
    2010$7,308 +9%$102,520
    2009$6,704 +2.3%$102,520 0%
    2008$6,553 $102,530 +38.2%
    2007-- $74,180
    Find assessor info on the county website

    Neighborhood: 63105

    Nearby schools

    GreatSchools rating
    Schools provided by the listing agent
    • Elementary: Meramec Elem.
    • Middle: Wydown Middle
    • High: Clayton High
    • District: Clayton

    Source: The MLS. This data may not be complete. We recommend contacting the local school district to confirm school assignments for this home.

    Get a cash offer in 3 minutes
    Find out how much your home could sell for in as little as 3 minutes with a no-obligation cash offer.
    Estimated market value
    $904,200
    Get a cash offer in 3 minutes
    Find out how much your home could sell for in as little as 3 minutes with a no-obligation cash offer.
    Estimated market value
    $904,200