Welcome to this spacious & beautifully maintained 1.5 Story Ranch brick home. Offering 5 bedrooms w/off and 3.5 bathrooms, this home provides plenty of space. The main level features 3 bedrooms & ofc and 2.5 bathrooms, along with beautiful bamboo hardwood floors & fresh interior paint throughout. Large living room & a cozy den highlighted by a stunning stone fireplace with gas logs. The formal dining room is perfect for hosting family gatherings and special occasions. The updated kitchen is designed for both style and function, featuring a brand-new stainless steel glass cooktop, built-in double ovens, dishwasher, Corian countertops, custom wood cabinetry, ceramic tile flooring, a decorative tile backsplash, updated lighting, and a bright bay window overlooking the backyard. Upstairs, you'll find 2 additional bedrooms and a full bathroom, providing flexible space. Step outside to enjoy a private, fenced backyard complete with a beautiful brick paver patio.
Pending
$455,000
8025 Reynolda Rd, Tobaccoville, NC 27040
5beds
2,849sqft
:
Get pre-qualified$2,684/mo
Stick/Site Built, Residential, Single Family Residence
Built in 1978
1.56 Acres Lot
$450,300 Zestimate®
$--/sqft
$-- HOA
What's special
Beautiful brick paver patioUpdated lightingFresh interior paint throughoutPrivate fenced backyardBeautiful bamboo hardwood floorsCeramic tile flooringBuilt-in double ovens
- 23 days |
- 1,064 |
- 72 |
Likely to sell faster than
Zillow last checked:
Listing updated:
Listed by:
Kim Martin 336-451-0064,
Century 21 Total Real Estate Solutions, LLC
Source: Triad MLS,MLS#: 1227590
Facts & features
Interior
Bedrooms & bathrooms
- Bedrooms: 5
- Bathrooms: 4
- Full bathrooms: 3
- 1/2 bathrooms: 1
- Main level bathrooms: 3
Primary bedroom
- Level: Main
- Dimensions: 18.75 x 17.5
Bedroom 2
- Level: Main
- Dimensions: 13.92 x 12.83
Bedroom 3
- Level: Main
- Dimensions: 13.83 x 12.83
Bedroom 4
- Level: Second
- Dimensions: 15.58 x 11.58
Bedroom 5
- Level: Second
- Dimensions: 15.58 x 13.17
Den
- Level: Main
- Dimensions: 19.42 x 16.67
Dining room
- Level: Main
- Dimensions: 13.92 x 13
Kitchen
- Level: Main
- Dimensions: 16.67 x 15.58
Laundry
- Level: Main
- Dimensions: 7.92 x 6.42
Living room
- Level: Main
- Dimensions: 22.17 x 13.92
Office
- Level: Main
- Dimensions: 12.08 x 11.92
Heating
- Heat Pump, Electric
Cooling
- Central Air
Appliances
- Included: Cooktop, Dishwasher, Double Oven, Electric Water Heater
- Laundry: Dryer Connection, Main Level, Washer Hookup
Features
- Ceiling Fan(s), Dead Bolt(s), Kitchen Island, Separate Shower, Solid Surface Counter
- Flooring: Carpet, Tile, Wood
- Basement: Unfinished, Basement
- Attic: Access Only
- Number of fireplaces: 2
- Fireplace features: Basement, Den
Interior area
- Total structure area: 4,848
- Total interior livable area: 2,849 sqft
- Finished area above ground: 2,849
Property
Parking
- Total spaces: 3
- Parking features: Driveway, Garage, Paved, Circular Driveway, Garage Door Opener, Attached, Basement, Garage Faces Side
- Attached garage spaces: 3
- Has uncovered spaces: Yes
Features
- Levels: Two
- Stories: 2
- Patio & porch: Porch
- Pool features: None
- Fencing: Fenced,Privacy
Lot
- Size: 1.56 Acres
- Features: Cleared, Level, Not in Flood Zone
Details
- Parcel number: 5889956493
- Zoning: RS40
- Special conditions: Owner Sale
Construction
Type & style
- Home type: SingleFamily
- Architectural style: Ranch
- Property subtype: Stick/Site Built, Residential, Single Family Residence
Materials
- Brick
Condition
- Year built: 1978
Utilities & green energy
- Sewer: Septic Tank
- Water: Public
Community & HOA
Community
- Security: Smoke Detector(s)
HOA
- Has HOA: No
Location
- Region: Tobaccoville
Financial & listing details
- Tax assessed value: $451,200
- Annual tax amount: $3,086
- Date on market: 7/17/2026
- Cumulative days on market: 16 days
- Listing agreement: Exclusive Right To Sell
- Listing terms: Cash,Conventional,FHA,VA Loan
Estimated market value
$450,300
$428,000 - $473,000
$2,422/mo
Price history
| Date | Event | Price |
|---|---|---|
| 7/27/2026 | Pending sale | $455,000 |
Source:  Triad MLS #1227590 Report a problem Triad MLS #1227590 Report a problem | ||
| 7/17/2026 | Listed for sale | $455,000+33.9% |
Source: Triad MLS #1227590 Report a problem | ||
| 7/1/2021 | Sold | $339,900+30.7% |
Source: Triad MLS #1021598 Report a problem | ||
| 8/31/2017 | Sold | $260,000 |
Source: Triad MLS #839454 Report a problem | ||
| 7/14/2017 | Listed for sale | $260,000$91/sqft |
Source: Coldwell Banker Triad, Realtors #839454 Report a problem | ||
| 7/14/2017 | Pending sale | $260,000$91/sqft |
Source: Coldwell Banker Triad, Realtors #839454 Report a problem | ||
| 7/14/2017 | Pending sale | $260,000$91/sqft |
Source: Coldwell Banker Triad, Realtors #839454 Report a problem | ||
| 6/20/2017 | Price change | $260,000-10.3%$91/sqft |
Source: Coldwell Banker Triad, Realtors #839454 Report a problem | ||
| 12/15/2016 | Listed for sale | $290,000$102/sqft |
Source: Coldwell Banker Triad, Realtors #839454 Report a problem | ||
Public tax history
| Year | Property taxes | Tax assessment |
|---|---|---|
| 2025 | $3,087 +30.9% | $451,200 +62% |
| 2024 | $2,358 +2.4% | $278,500 |
| 2023 | $2,302 | $278,500 |
| 2022 | $2,302 | $278,500 |
| 2021 | $2,302 +3.5% | $278,500 +12.1% |
| 2020 | $2,225 -1.1% | $248,400 |
| 2019 | $2,250 | $248,400 |
| 2018 | -- | $248,400 +5.4% |
| 2016 | $2,166 +4.9% | $235,671 |
| 2015 | $2,065 +2.2% | $235,671 |
| 2014 | $2,019 | $235,671 |
| 2013 | -- | $235,671 -1.9% |
| 2012 | -- | $240,264 |
| 2011 | -- | $240,264 |
| 2010 | -- | $240,264 |
| 2009 | -- | $240,264 |
Find assessor info on the county website
Monthly payment
Est. payment
Payment breakdown
Explore the cost of this home by adjusting the details. Changes won't be saved.Climate risks
Neighborhood: 27040
Nearby schools
GreatSchools rating
- 8/10Old Richmond ElementaryGrades: PK-5Distance: 0.3 mi
- 1/10Northwest MiddleGrades: 6-8Distance: 4.7 mi
- 2/10North Forsyth HighGrades: 9-12Distance: 6.4 mi
- $468,1005 bd3 ba2.7k sqft6204 Grand Cedar Ln, Pfafftown, NC 27040Off Market
- $458,8005 bd3 ba2.7k sqft6204 Grand Cedar Ln #6, Pfafftown, NC 27040Off Market
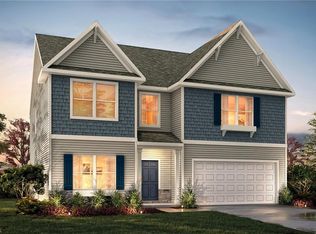
- $556,3005 bd5 ba3.3k sqft6208 Grand Cedar Ln, Pfafftown, NC 27040Off Market
- $350,0004 bd3 ba2k sqft6511 Glenwood Reserve Ln, Pfafftown, NC 27040Sold
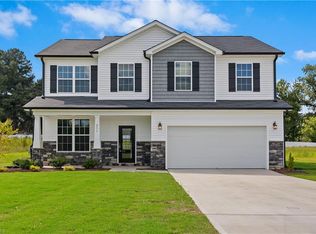
- $331,3803 bd2 ba1.8k sqft6517 Glenwood Reserve Ln, Pfafftown, NC 27040Sold
- $417,2004 bd2 ba2.5k sqft6203 Grand Cedar Ln, Pfafftown, NC 27040Off Market
- $175,000-- bd-- ba1.6k sqft8010 Reynolda Rd, Pfafftown, NC 27040Off Market
- $166,600-- bd-- ba-- sqft8090 Reynolda Rd, Pfafftown, NC 27040Off Market
A local agent can set up tours, give advice and negotiate with sellers.
A local lender can help you make sure your offer is ready when you are.
Similar homes
- $--3 bd3 ba2k sqft2701 Castes Dr, Pfafftown, NC 27040Auction
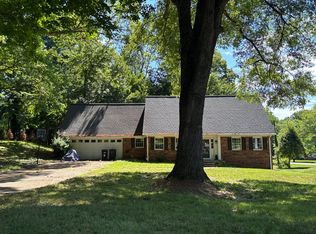 Auction.com 1
 - $499,0003 bd3 ba2.7k sqft4413 Bashavia Dr, Pfafftown, NC 27040For Sale
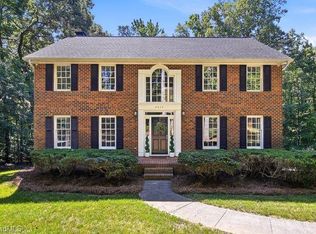
 MLS ID #1226484, Melissa Parker. Triad MLS
 - $449,9004 bd3 ba2.7k sqft3125 Fortnight Rd, Pfafftown, NC 27040For Sale
 MLS ID #1220463, Johnny Lee Royall. Triad MLS
 - $355,0005 bd3 ba2.7k sqft5955 Odenton Ln, Pfafftown, NC 27040For Sale
 MLS ID #1229628, Thomas Hyde. Triad MLS
 - $439,9004 bd3 ba3.3k sqft4125 Rock Hill Rd, Pfafftown, NC 27040For SaleMLS ID #1223550, Lisa Ryan. Triad MLS
- $410,0004 bd3 ba2.8k sqft4074 Medina Ct, Pfafftown, NC 27040For SaleMLS ID #1229987, Angela Lucas-Williams. Triad MLS
- $398,9004 bd3 ba2.4k sqft1625 Eagle Crest Dr, Pfafftown, NC 27040For SaleMLS ID #1181371, Mary Ramey. Triad MLS
- $429,9003 bd2 ba1.6k sqft1807 Bramblewood Trl, Pfafftown, NC 27040New ConstructionMLS ID #1230466, Elizabeth Caroway. Triad MLS
- $474,0004 bd4 ba2.9k sqft3457 Grandview Crossing Ln, Pfafftown, NC 27040For SaleMLS ID #1224072, LeAnn Tinnin. Triad MLS
- $435,0003 bd3 ba3.2k sqft5532 Folkstone Rd, Pfafftown, NC 27040For SaleMLS ID #1215061, Matthew Wyke. Triad MLS
- $389,0003 bd2 ba2.3k sqft4385 Mashie Dr, Pfafftown, NC 27040For SaleMLS ID #1226706, Veronica Weidl. Triad MLS
- $424,9005 bd3 ba2.7k sqft4120 Medina Ct, Pfafftown, NC 27040For SaleMLS ID #1220591, Albert Fuentes. Triad MLS
- $389,9004 bd2 ba1.7k sqft2669 Wagon Trl, Pfafftown, NC 27040For SaleMLS ID #1209094, Erica N. Jobe. Triad MLS
- $399,9005 bd3 ba2.7k sqft4622 Wesmar Ct, Pfafftown, NC 27040For SaleMLS ID #1226124, Donna Claytor. Triad MLS
- $350,0004 bd3 ba2.4k sqft4210 Niblick Dr, Pfafftown, NC 27040For SaleMLS ID #1214696, Vanessa Kaiser. Triad MLS
- $349,9993 bd2 ba1.7k sqft1837 Turfwood Dr, Pfafftown, NC 27040For SaleMLS ID #1226288, Kristie Gaither. Triad MLS
- $395,0003 bd3 ba2.2k sqft4604 Fairway Run Dr, Pfafftown, NC 27040For SaleMLS ID #1228263, Alissa Floyd. Triad MLS
- $399,0003 bd3 ba2.5k sqft4595 Peter Pfaff Dr, Pfafftown, NC 27040For SaleMLS ID #1226840, Paris Williford. Triad MLS
- $409,0004 bd3 ba3.1k sqft4246 Wedge Dr, Pfafftown, NC 27040For SaleMLS ID #1219975, Paris Williford. Triad MLS
- $480,0004 bd5 ba2.9k sqft3972 Poindexter Ave, Winston Salem, NC 27106For SaleMLS ID #1227028, Delana Newsom. Triad MLS
