Skip main navigation
Sold for $1,925,000
  • $1,925,000

    8025 Riverside Dr, Cabin John, MD 20818

    4beds
    4,630sqft
    Single Family Residence
    Built in 1977
    0.57 Acres Lot
    $1,923,600 Zestimate®
    $416/sqft
    $6,739 Estimated rent

    Home value

    $1,923,600

    $1.83M - $2.02M

    $6,739/mo

    Zestimate® history
    Loading
    Loading...

    Owner options

    List your home for rent

    $6,739/mo

    Rent Zestimate®

    Find your next renter with Zillow Rental Manager. Plus, with online applications, you can quickly screen prospective tenants – for free.

    Learn more

    $6,739/mo

    Rent Zestimate®

    Refinance and save

    $11,972/mo

    Est. payment

    Refinancing to a lower rate could help reduce your monthly payments and save thousands over the life of the loan.

    See today's rates

    $11,972/mo

    Est. payment

    Explore your selling options

    Work with a Zillow partner agent

    Leverage their expertise and Zillow's premium Showcase listings to get your home seen by more buyers.

    Get started

    List with your own agent

    Get your home in front of millions of buyers by listing it on Zillow.

    Learn how to do it

    Sell it yourself

    Take full control of how buyers see your home on Zillow by listing For Sale by Owner (FSBO).

    List your home

    What's special

    Two walk-in closetsMudroom with custom built-insOversized one-car garageFenced grassy areaNew cement sidingExtremely private half-acre lotExtensive storm water management
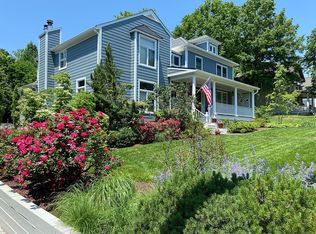
    A hidden gem in Cabin John, tucked away on an extremely private half-acre lot just steps from the C&O Canal and the Potomac River with over 5,000 sq feet of living space on three levels. Completely renovated in 2018, the home boasts a wide-open floor plan with high ceilings, large windows, and abundant natural light. The main level features a welcoming front porch, a spacious foyer, a study, and a mudroom with custom built-ins along with both formal living & dining rooms. The gourmet kitchen includes granite countertops, stainless steel appliances, and a breakfast room and large island overlooking the family room and its stone fireplace. Two decks lead from the family room to a large yard, which includes a fenced grassy area and a pickleball & basketball court. The upper level includes a primary suite with a luxury ensuite bath, a fireplace, and two walk-in closets. There are three additional bedrooms and two baths, including a guest suite with an ensuite bath and a private balcony. The lower level offers a large recreation room with a stone fireplace, a full bathroom, an oversized one-car garage, and an enormous storage room with two-story ceilings. The 2018 renovation included new cement siding, windows, oak floors, a new roof, and extensive storm water management. Recent upgrades include a whole-house water filtration system, a new inverter drive heat pump, an industrial dehumidification system, and a Moen Flo smart water shut-off system. Located just minutes from the American Legion Bridge and downtown Bethesda, this home offers an easy commute to DC, Maryland, and Virginia while providing a bucolic setting perfect for nature lovers. Easy access to the C & O Canal, the Potomac River, Capital Crescent Trail & Cabin John Creek Trails it is a nature lover's paradise. 1-block to river, canal, neighborhood restaurants, post office & market.

    Zillow last checked:

    Listing updated:

    Listed by:

    Jami Rankin 202-438-1526,

    Redfin Corp

    Bought with:

    Allison Carle, 660015

    Compass

    Source: Bright MLS,MLS#: MDMC2243632MLS Logo

    Facts & features

    Interior

    Bedrooms & bathrooms
    • Bedrooms: 4
    • Bathrooms: 5
    • Full bathrooms: 4
    • 1/2 bathrooms: 1
    • Main level bathrooms: 1
    Rooms
    • Room types: Attic
    Other
    • Level: Upper
    Heating
    • Forced Air, Electric
    Cooling
    • Central Air, Zoned, Electric
    Appliances
    • Included: Microwave, Cooktop, Dishwasher, Disposal, Dryer, Exhaust Fan, Double Oven, Refrigerator, Stainless Steel Appliance(s), Washer, Water Heater, Electric Water Heater
    • Laundry: Upper Level
    Features
    • Attic, Family Room Off Kitchen, Kitchen - Gourmet, Kitchen Island, Dining Area, Primary Bath(s), Built-in Features, Crown Molding, Recessed Lighting, Open Floorplan
    • Flooring: Hardwood, Ceramic Tile, Wood
    • Doors: Sliding Glass, ENERGY STAR Qualified Doors
    • Windows: Screens, ENERGY STAR Qualified Windows
    • Basement: Full
    • Number of fireplaces: 3
    • Fireplace features: Gas/Propane, Wood Burning
    Interior area
    • Total structure area: 5,039
    • Total interior livable area: 4,630 sqft
    • Finished area above ground: 3,579
    • Finished area below ground: 1,051

    Property

    Parking
    • Total spaces: 1
    • Parking features: Garage Faces Rear, Garage Door Opener, Basement, Driveway, Concrete, Attached
    • Attached garage spaces: 1
    • Has uncovered spaces: Yes
    • Details: Garage Sqft: 409
    Accessibility
    • Accessibility features: Other
    Features
    • Levels: Three
    • Stories: 3
    • Patio & porch: Porch, Deck
    • Exterior features: Other, Balcony
    • Pool features: None
    • Fencing: Partial,Other
    Lot
    • Size: 0.57 Acres
    • Features: Backs to Trees, Landscaped, Wooded, SideYard(s)
    Details
    • Additional structures: Above Grade, Below Grade
    • Parcel number: 160701925302
    • Zoning: R90
    • Special conditions: Standard

    Construction

    Type & style
    • Home type: SingleFamily
    • Architectural style: Contemporary,Craftsman
    • Property subtype: Single Family Residence
    Materials
    • Frame
    • Foundation: Concrete Perimeter
    • Roof: Composition,Shingle
    Condition
    • Excellent
    • New construction: No
    • Year built: 1977
    • Major remodel year: 2018
    Details
    • Builder model: Contemporary Craftsman

    Utilities & green energy

    • Electric: 200+ Amp Service
    • Sewer: Public Sewer
    • Water: Public
    • Utilities for property: Electricity Available, Propane, Fiber Optic, Broadband

    Community & HOA

    Community
    • Security: Security System
    • Subdivision: Cabin John Park
    HOA
    • Has HOA: No
    Location
    • Region: Cabin John
    • Municipality: cabin john md 20818

    Financial & listing details

    • Price per square foot: $416/sqft
    • Tax assessed value: $1,881,233
    • Annual tax amount: $22,292
    • Date on market: 7/14/2026
    • Listing agreement: Exclusive Right To Sell
    • Exclusions: Chandeliers In Dining Room & Breakfast Room
    • Ownership: Fee Simple

    Price history

    DateEventPrice
    9/9/2026Sold$1,925,000-1.3%$416/sqft
    Source: Bright MLS #MDMC2243632 Report a problem
    7/24/2026Contingent$1,950,000$421/sqft
    Source: Bright MLS #MDMC2243632 Report a problem
    7/14/2026Listed for sale$1,950,000+123.5%$421/sqft
    Source: Bright MLS #MDMC2243632 Report a problem
    1/10/2025Sold$872,500-42.8%$188/sqft
    Source: Public Record Report a problem
    6/10/2019Sold$1,525,000-4.4%$329/sqft
    Source: Public Record Report a problem
    2/17/2019Pending sale$1,595,000$344/sqft
    Source: Long & Foster Real Estate, Inc. #1001456796 Report a problem
    10/18/2018Price change$1,595,000-5.9%$344/sqft
    Source: Long & Foster Real Estate, Inc. #1001456796 Report a problem
    9/17/2018Price change$1,695,000-5.8%$366/sqft
    Source: Long & Foster Real Estate, Inc. #1001456796 Report a problem
    9/6/2018Price change$1,799,000-4.8%$389/sqft
    Source: Long & Foster Real Estate, Inc. #1001456796 Report a problem
    5/28/2018Listed for sale$1,890,000+122.4%$408/sqft
    Source: Long & Foster Real Estate, Inc. #1001456796 Report a problem
    3/6/2018Sold$850,000$184/sqft
    Source: Public Record Report a problem

    Public tax history

    YearProperty taxesTax assessment
    2025$22,292 +12.5%$1,839,800 +6.9%
    2024$19,808 +7.3%$1,720,667 +7.4%
    2023$18,453 +12.8%$1,601,533 +8%
    2022$16,358 +9.5%$1,482,400 +9.4%
    2021$14,942 +10.3%$1,355,267 +10.4%
    2020$13,549 +13.8%$1,228,133 +11.5%
    2019$11,906 -0.2%$1,101,000 +2%
    2018$11,927 -0.3%$1,079,700 +2%
    2017$11,966 +34.1%$1,058,400 +2.1%
    2016$8,923 $1,037,100 +6.2%
    2015$8,923 $976,867 +6.6%
    2014$8,923 $916,633 +7%
    2013-- $856,400
    2012-- $856,400
    2011-- $856,400 -15.3%
    2010-- $1,011,060 +2.9%
    2009-- $982,172 +3%
    2008-- $953,286 +3.1%
    2007-- $924,400 +19%
    2006-- $776,580 +23.5%
    2005-- $628,760 +30.7%
    2004-- $480,940
    2003-- $480,940 +2.3%
    2002-- $470,226 +1.2%
    2001-- $464,870
    Find assessor info on the county website

    Neighborhood: 20818

    Nearby schools

    GreatSchools rating
    Schools provided by the listing agent
    • Elementary: Bannockburn
    • Middle: Thomas W. Pyle
    • High: Walt Whitman
    • District: Montgomery County Public Schools

    Source: Bright MLS. This data may not be complete. We recommend contacting the local school district to confirm school assignments for this home.

    Get a cash offer in 3 minutes
    Find out how much your home could sell for in as little as 3 minutes with a no-obligation cash offer.
    Estimated market value
    $1,923,600
    Get a cash offer in 3 minutes
    Find out how much your home could sell for in as little as 3 minutes with a no-obligation cash offer.
    Estimated market value
    $1,923,600