Skip main navigation
Sold for $742,500
  • $742,500

    8025 SE Mammoth Drive, Hobe Sound, FL 33455

    3beds
    2,031sqft
    Single Family Residence
    Built in 1998
    0.27 Acres Lot
    $804,400 Zestimate®
    $366/sqft
    $4,673 Estimated rent

    Home value

    $804,400

    $756,000 - $853,000

    $4,673/mo

    Zestimate® history
    Loading
    Loading...

    Owner options

    List your home for rent

    $4,673/mo

    Rent Zestimate®

    Find your next renter with Zillow Rental Manager. Plus, with online applications, you can quickly screen prospective tenants – for free.

    Learn more

    $4,673/mo

    Rent Zestimate®

    Refinance and save

    $5,197/mo

    Est. payment

    Refinancing to a lower rate could help reduce your monthly payments and save thousands over the life of the loan.

    See today's rates

    $5,197/mo

    Est. payment

    Explore your selling options

    Work with a Zillow partner agent

    Leverage their expertise and Zillow's premium Showcase listings to get your home seen by more buyers.

    Get started

    List with your own agent

    Get your home in front of millions of buyers by listing it on Zillow.

    Learn how to do it

    Sell it yourself

    Take full control of how buyers see your home on Zillow by listing For Sale by Owner (FSBO).

    List your home

    What's special

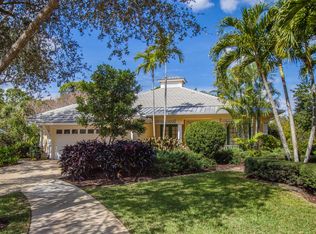
    Direct lakefront 3/2 Plus office on private culdesac. Beautiful gardens surrounding the home for optimal serenity. Features include Screened salt water pool with stone waterfall, new metal roof in 2021, new hot water heater, newer stove, micro, dishwasher, front load washer and dryer and utility sink. A/C in 2014. Former Laundry space converted to coffee/wine bar with 52 bottle Vinotemp wine cooler. Kitchen has Giallo River granite with upgraded Stainless appliances, maple cabinetry and slide-in stove/oven is propane fueled. 11'9'' ceiling height in LR/DR, crown molding and 8 ceiling fans throughout. 20' diagonal tile throughout , carpet in guest bedrooms. Accordion shutters/Bahama storm shutters on all windows, Generac 15KW propane generator will auto power the home as needed. Additional features include: ClearView retractable screens on front door and garage door, Crystal dining room chandelier, double vanity master en-suite with ceiling fan, separate water closet and an oversized walk-thru shower with Hansgrohe Raindance Allrounder shower head, Kohler Cimarron comfort height commodes in all baths, Beam Central Vac in 2008, ADT alarm system, hard wired at doors and windows, 7 Firex smoke alarms installed 2007, Honeywell humidistat and programmable thermostat, private well for irrigation system, propane hook-up available for grilling on lanai overlooking lake and private yard, 2 car garage with new metal pull down ladder for attic storage access, battery back-up Chamberlain garage door opener with 2 remotes installed 2012, Sculptured stone looking lanai decking installed 2006. Low voltage exterior lighting. Poured concrete walls for superior construction. Private irrigation well for sprinklers.

    Zillow last checked:

    Listing updated:

    Listed by:

    Miriam Speakman 561-310-5615,

    FSBI Realty.Com

    Bought with:

    Jeene Brown, 3033094

    RE/MAX of Stuart

    Source: BeachesMLS,MLS#: R10902194MLS LogoOriginating MLS: BeachesMLS

    Facts & features

    Interior

    Bedrooms & bathrooms
    • Bedrooms: 3
    • Bathrooms: 2
    • Full bathrooms: 2
    • Main level bathrooms: 2
    • Main level bedrooms: 3
    Primary bedroom
    • Level: Main
    • Area: 195
    • Dimensions: 15 X 13
    Bedroom 2
    • Area: 120
    • Dimensions: 12 X 10
    Bedroom 3
    • Area: 132
    • Dimensions: 12 X 11
    Den
    • Area: 100
    • Dimensions: 10 X 10
    Dining room
    • Area: 108
    • Dimensions: 12 X 9
    Family room
    • Area: 225
    • Dimensions: 15 X 15
    Kitchen
    • Level: Main
    • Area: 80
    • Dimensions: 10 X 8
    Living room
    • Level: Main
    • Area: 192
    • Dimensions: 16 X 12
    Heating
    • Central, Electric
    Cooling
    • Central Air, Ceiling Fan(s), Electric
    Appliances
    • Included: Dryer, Dishwasher, Disposal, Gas Range, Gas Water Heater, Microwave, Refrigerator, Water Heater, Washer
    • Laundry: Inside, Laundry Tub
    Features
    • Attic, Breakfast Bar, Bathtub, Central Vacuum, Dual Sinks, High Ceilings, Main Level Primary, Pull Down Attic Stairs, Split Bedrooms, Soaking Tub, Separate Shower, Walk-In Closet(s)
    • Flooring: Carpet, Ceramic Tile
    • Windows: Sliding
    • Attic: Pull Down Stairs
    Interior area
    • Total structure area: 2,431
    • Total interior livable area: 2,031 sqft

    Property

    Parking
    • Total spaces: 2
    • Parking features: Attached, Garage, Garage Door Opener
    • Attached garage spaces: 2
    Features
    • Levels: One
    • Stories: 1
    • Patio & porch: Covered, Patio, Porch, Screened
    • Exterior features: Outdoor Living Area, Porch
    • Has private pool: Yes
    • Pool features: Concrete, In Ground, Pool Equipment, Salt Water
    • Has view: Yes
    • View description: Lake, Pool
    • Has water view: Yes
    • Water view: Lake
    • Waterfront features: Lake Front
    Lot
    • Size: 0.27 Acres
    • Dimensions: 125 x 80
    • Features: Cul-De-Sac, 1/4 to 1/2 Acre Lot, Sprinklers Automatic, Sprinkler System
    Details
    • Parcel number: 343842735000009400
    • Zoning: res
    • Special conditions: Listed As-Is
    • Other equipment: Fuel Tank(s)

    Construction

    Type & style
    • Home type: SingleFamily
    • Property subtype: Single Family Residence
    Materials
    • Concrete, Stucco
    • Roof: Metal
    Condition
    • Resale
    • New construction: No
    • Year built: 1998

    Utilities & green energy

    • Electric: 3 Phase
    • Sewer: Public Sewer
    • Water: Public
    • Utilities for property: Cable Available, Sewer Available, Water Available

    Community & HOA

    Community
    • Features: Home Owners Association, Gated, Street Lights
    • Security: Security System Owned, Gated Community, Smoke Detector(s)
    • Subdivision: THE ARBORS
    HOA
    • Has HOA: Yes
    • Amenities included: Sidewalks, Trail(s)
    • Services included: Cable TV
    • HOA fee: $216 monthly
    • HOA phone: 772-334-8900
    Location
    • Region: Hobe Sound

    Financial & listing details

    • Price per square foot: $366/sqft
    • Tax assessed value: $635,950
    • Annual tax amount: $5,577
    • Date on market: 7/6/2023
    • Cumulative days on market: 2 days
    • Listing terms: Cash,Conventional,FHA,VA Loan

    Price history

    DateEventPrice
    9/15/2023Sold$742,500+0.1%$366/sqft
    Source: BeachesMLS #R10902194 Report a problem
    7/9/2023Pending sale$742,000$365/sqft
    Source: BeachesMLS #RX-10902194 Report a problem
    7/6/2023Listed for sale$742,000+85.5%$365/sqft
    Source: BeachesMLS #RX-10902194 Report a problem
    3/14/2014Sold$400,000-4.5%$197/sqft
    Source: Martin County REALTORS® of the Treasure Coast (MCRTC) #M372621 Report a problem
    2/4/2014Price change$418,900-2.3%$206/sqft
    Source: Coldwell Banker Residential Real Estate - Hobe Sound #372621 Report a problem
    1/18/2014Price change$428,900-0.2%$211/sqft
    Source: Coldwell Banker Residential Real Estate - Hobe Sound #372621 Report a problem
    11/7/2013Listed for sale$429,900+41%$212/sqft
    Source: Coldwell Banker Residential Real Estate - Hobe Sound #372621 Report a problem
    3/3/2003Sold$305,000+45.6%$150/sqft
    Source: Public Record Report a problem
    2/13/1998Sold$209,500$103/sqft
    Source: Public Record Report a problem

    Public tax history

    YearProperty taxesTax assessment
    2025$4,455 -0.6%$295,439 +2.9%
    2024$4,480 -22.5%$287,113 -20.8%
    2023$5,779 +3.6%$362,389 +3%
    2022$5,577 -0.3%$351,834 +3%
    2021$5,593 +2%$341,587 +1.4%
    2020$5,482 +1.6%$336,871 +2.3%
    2019$5,396 $329,297 +1.9%
    2018$5,396 +2.5%$323,157 +2.1%
    2017$5,263 +3.4%$316,510 +2.1%
    2016$5,088 $310,000 +0.7%
    2015$5,088 $307,844 -1.8%
    2014$5,088 $313,480 +24.3%
    2013-- $252,130 +5.9%
    2012-- $238,010 -2.8%
    2011-- $244,960 -6.1%
    2010-- $260,830 -4.3%
    2009-- $272,430 -6.7%
    2008-- $291,950 -23.4%
    2007$3,813 -2.4%$381,260 -2.4%
    2006$3,908 $390,750 +33.2%
    2005-- $293,450 +54.5%
    2002$3,054 +1.4%$189,896 +1.6%
    2001$3,012 +3.1%$186,906 +3%
    2000$2,921 -19.8%$181,462 -7.3%
    1999$3,641 $195,730
    Find assessor info on the county website

    Neighborhood: 33455

    Nearby schools

    GreatSchools rating
    Schools provided by the listing agent
    • Elementary: SeaWind
    • Middle: Murray
    • High: South Fork

    Source: BeachesMLS. This data may not be complete. We recommend contacting the local school district to confirm school assignments for this home.

    Get a cash offer in 3 minutes
    Find out how much your home could sell for in as little as 3 minutes with a no-obligation cash offer.
    Estimated market value
    $804,400
    Get a cash offer in 3 minutes
    Find out how much your home could sell for in as little as 3 minutes with a no-obligation cash offer.
    Estimated market value
    $804,400