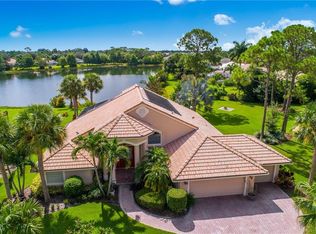
Stunning 4 Bedroom, 3 Bath, 3-Car Garage Home with Private Boat Dock in Locks Landing
Beautifully upgraded residence offering the perfect blend of luxury, comfort, and functionality. Nestled in the sought-after gated community of Locks Landing.
Recently remodeled kitchen designed to impress with custom cabinetry featuring pull-outs, upgraded appliances, a double wall oven, cooktop, workstation sink, and a spacious walk-in pantry. Breakfast room with custom coffee bar. The entire home has been refreshed with luxury vinyl plank flooring and accented with custom woodwork, including charming shiplap walls.
The expansive great room and primary suite both feature elegant electric fireplaces, adding warmth and ambiance. All bathrooms have been completely renovated with high-quality finishes, new cabinetry, designer tile, custom niches, and upgraded lighting. A separate office with high-end custom built-in desk provides a perfect workspace.
The primary suite is a retreat of its own with double walk-in closets, private access to the pool and spa, and a luxurious en-suite bathroom. A generously sized laundry room offers a utility sink, custom tile, storage, and a folding station. The oversized 3-car garage is complete with a custom dog wash station.
Step outside to your private backyard oasis, where a newly resurfaced and tiled heated pool and spa, new screen enclosure, gas stub for grilling, and a large private yard on a small creek create the ideal setting for entertaining or relaxing.
This property also includes an ocean-access boat dock with a 1,600 lb lift a rare and highly desirable feature.
Locks Landing is a gated community offering 60 private deeded boat docks, boat storage (when available), and a prime location close to shopping, dining, and highways for easy commuting.
Sold for $870,000
Zillow last checked:
Listing updated:
Bought with:
Rosa Roy PA, 3220168
Better Homes & Gdns RE Fla 1st
Source: BeachesMLS,MLS#: R11127900 Originating MLS: BeachesMLS
Originating MLS: BeachesMLSPrice history
| Date | Event | Price |
|---|---|---|
| 12/10/2025 | Sold | $870,000-5.9%$332/sqft |
Source:  BeachesMLS #R11127900 Report a problem BeachesMLS #R11127900 Report a problem | ||
| 11/19/2025 | Pending sale | $925,000$353/sqft |
Source:  Martin County REALTORS® of the Treasure Coast (MCRTC) #M20052849 Report a problem Martin County REALTORS® of the Treasure Coast (MCRTC) #M20052849 Report a problem | ||
| 9/29/2025 | Listed for sale | $925,000+145%$353/sqft |
Source: BeachesMLS #RX-11127900 Report a problem | ||
| 11/22/2013 | Sold | $377,500+11.9%$144/sqft |
Source: Martin County REALTORS® of the Treasure Coast (MCRTC) #M371977 Report a problem | ||
| 3/26/2012 | Sold | $337,500+41.2%$129/sqft |
Source: Public Record Report a problem | ||
| 8/23/2011 | Sold | $239,000$91/sqft |
Source: Public Record Report a problem | ||
Nearby homes
Get a cash offer in 3 minutes
Find out how much your home could sell for in as little as 3 minutes with a no-obligation cash offer.
Estimated market value
$911,800
