Skip main navigation
Sold for $945,000
  • $945,000

    8025 Sunset Drive, Lakewood, CO 80214

    5beds
    3,138sqft
    Single Family Residence
    Built in 1955
    8,950 Square Feet Lot
    $893,200 Zestimate®
    $301/sqft
    $3,664 Estimated rent

    Home value

    $893,200

    $849,000 - $938,000

    $3,664/mo

    Zestimate® history
    Loading
    Loading...

    Owner options

    List your home for rent

    $3,664/mo

    Rent Zestimate®

    Find your next renter with Zillow Rental Manager. Plus, with online applications, you can quickly screen prospective tenants – for free.

    Learn more

    $3,664/mo

    Rent Zestimate®

    Refinance and save

    $5,493/mo

    Est. payment

    Refinancing to a lower rate could help reduce your monthly payments and save thousands over the life of the loan.

    See today's rates

    $5,493/mo

    Est. payment

    Explore your selling options

    Work with a Zillow partner agent

    Leverage their expertise and Zillow's premium Showcase listings to get your home seen by more buyers.

    Get started

    List with your own agent

    Get your home in front of millions of buyers by listing it on Zillow.

    Learn how to do it

    Sell it yourself

    Take full control of how buyers see your home on Zillow by listing For Sale by Owner (FSBO).

    List your home

    What's special

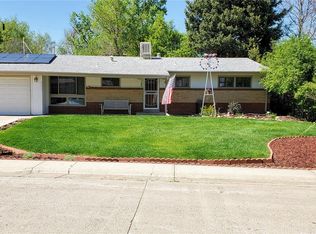
    Minutes from Sloan’s Lake, Downtown Denver and highways to the beautiful Colorado mountains, this home is all about LOCATION! Sleek contemporary lines, full glass walls in the kitchen and solarium and new skylights create a luminous open-air feeling in this exquisitely remodeled mid-century modern home. This spectacular 5br/3ba/2car brick ranch is nestled within a serene Lakewood neighborhood on a maturely treed and peaceful street, minutes to amenities and Downtown Denver. The exterior features a new concrete drive and walkways, a newer roof, fresh paint and new cedar fencing. A contemporary 5-panel glass front door enters into a breathtakingly open, light-filled space. The kitchen features black stainless appliances, a white glass refrigerator and a gas stovetop surrounded by quartz countertops accentuated by a white stacked-marble backsplash. Modern lift-up custom cherrywood cabinets, black chrome oversized sink, champagne bronze swan neck pull-down faucet and built-in oven/microwave combo add luxury to the kitchen. Large glass doors open to the solarium's back and front for easy enjoyment of gentle crossflow breezes. Or, use the newly installed Fujitsu Mini-Split heating/cooling system making the sunroom a year-round stunner for entertaining guests. Neutral hardwood flooring, vaulted ceilings, eye-catching gold retro light fixtures, and a stunning floor-to-ceiling fireplace add to the mid-century vibe. The spacious main bedroom includes a remodeled bathroom with quartz countertops, a vintage-style vanity and a gorgeous marble tiled shower with a bench and 2 shower heads. The additional 2 bedrooms access an elegant full hall bathroom with a tile accent wall, modern fixtures, a dual sink vanity and polished marble tile. The basement level features a large family room with a fireplace, two large bedrooms, a full bathroom with shower, soaking tub and gorgeous waterfall hardware. A utility sink in the large laundry room adds to the conveniences of this stunning home.

    Zillow last checked:

    Listing updated:

    Listed by:

    Rachel Sartin 720-434-4319 rachel@corken.co,

    Corken + Company Real Estate Group, LLC

    Bought with:

    Hudson Home Group

    Compass - Denver

    Source: REcolorado as distributed by MLS GRID,MLS#: 5210017MLS Logo

    Facts & features

    Interior

    Bedrooms & bathrooms
    • Bedrooms: 5
    • Bathrooms: 3
    • Full bathrooms: 2
    • 3/4 bathrooms: 1
    • Main level bathrooms: 2
    • Main level bedrooms: 3
    Primary bedroom
    • Level: Main
    Bedroom
    • Level: Main
    Bedroom
    • Level: Main
    Bedroom
    • Level: Basement
    Bedroom
    • Level: Basement
    Primary bathroom
    • Level: Main
    Bathroom
    • Level: Main
    Bathroom
    • Level: Basement
    Bonus room
    • Level: Main
    Family room
    • Level: Basement
    Kitchen
    • Level: Main
    Laundry
    • Level: Basement
    Living room
    • Level: Main
    Sun room
    • Level: Main
    Heating
    • Forced Air
    Cooling
    • Air Conditioning-Room
    Appliances
    • Included: Convection Oven, Cooktop, Dishwasher, Disposal, Dryer, Gas Water Heater, Microwave, Range Hood, Refrigerator, Self Cleaning Oven, Washer
    • Laundry: In Unit
    Features
    • Built-in Features, Ceiling Fan(s), Eat-in Kitchen, Entrance Foyer, Five Piece Bath, High Ceilings, High Speed Internet, Open Floorplan, Primary Suite, Quartz Counters, Smart Thermostat, Smoke Free, Stone Counters, Vaulted Ceiling(s)
    • Flooring: Carpet, Concrete, Stone, Tile, Wood
    • Windows: Double Pane Windows, Skylight(s), Window Coverings
    • Basement: Finished,Full
    • Number of fireplaces: 2
    • Fireplace features: Basement, Gas, Living Room
    Interior area
    • Total structure area: 3,138
    • Total interior livable area: 3,138 sqft
    • Finished area above ground: 1,794
    • Finished area below ground: 1,344

    Property

    Parking
    • Total spaces: 2
    • Parking features: Concrete, Dry Walled, Floor Coating, Insulated Garage
    • Attached garage spaces: 2
    Features
    • Levels: One
    • Stories: 1
    • Patio & porch: Front Porch, Patio
    • Exterior features: Gas Valve, Lighting, Private Yard, Rain Gutters
    • Fencing: Full
    Lot
    • Size: 8,950 Square Feet
    • Features: Historical District, Irrigated, Landscaped, Many Trees, Sprinklers In Front, Sprinklers In Rear
    Details
    • Parcel number: 055054
    • Special conditions: Standard

    Construction

    Type & style
    • Home type: SingleFamily
    • Architectural style: Contemporary,Mid-Century Modern
    • Property subtype: Single Family Residence
    Materials
    • Brick
    • Roof: Composition
    Condition
    • Updated/Remodeled
    • Year built: 1955

    Utilities & green energy

    • Electric: 220 Volts in Garage
    • Sewer: Public Sewer
    • Water: Public
    • Utilities for property: Cable Available, Electricity Connected, Internet Access (Wired), Natural Gas Available, Natural Gas Connected, Phone Available, Phone Connected
    Green energy
    • Energy efficient items: Appliances, Exposure/Shade, Insulation, Thermostat

    Community & HOA

    Community
    • Security: Carbon Monoxide Detector(s), Smoke Detector(s)
    • Subdivision: Sunrise Acres
    HOA
    • Has HOA: No
    Location
    • Region: Lakewood

    Financial & listing details

    • Price per square foot: $301/sqft
    • Tax assessed value: $648,472
    • Annual tax amount: $3,536
    • Date on market: 5/27/2024
    • Listing terms: 1031 Exchange,Cash,Conventional,FHA,Jumbo
    • Exclusions: Seller's Personal Property
    • Ownership: Individual
    • Electric utility on property: Yes
    • Road surface type: Paved

    Price history

    DateEventPrice
    12/6/2024Sold$945,000-1.8%$301/sqft
    Source: REcolorado as distributed by MLS GRID #5210017 Report a problem
    11/12/2024Pending sale$962,500$307/sqft
    Source: REcolorado as distributed by MLS GRID #5210017 Report a problem
    10/29/2024Price change$962,500-1.3%$307/sqft
    Source: REcolorado as distributed by MLS GRID #5210017 Report a problem
    10/3/2024Price change$974,900-2.5%$311/sqft
    Source: REcolorado as distributed by MLS GRID #5210017 Report a problem
    9/25/2024Price change$999,500-4.7%$319/sqft
    Source: REcolorado as distributed by MLS GRID #5210017 Report a problem
    9/13/2024Price change$1,049,000-4.2%$334/sqft
    Source: REcolorado as distributed by MLS GRID #5210017 Report a problem
    9/2/2024Price change$1,094,9000%$349/sqft
    Source: REcolorado as distributed by MLS GRID #5210017 Report a problem
    8/20/2024Price change$1,095,000-2.7%$349/sqft
    Source: REcolorado as distributed by MLS GRID #5210017 Report a problem
    8/12/2024Price change$1,125,000-5.9%$359/sqft
    Source: REcolorado as distributed by MLS GRID #5210017 Report a problem
    7/22/2024Price change$1,195,000-4%$381/sqft
    Source: REcolorado as distributed by MLS GRID #5210017 Report a problem
    5/30/2024Listed for sale$1,245,000+118.5%$397/sqft
    Source: REcolorado as distributed by MLS GRID #5210017 Report a problem
    6/20/2022Sold$569,900$182/sqft
    Source: Public Record Report a problem

    Public tax history

    YearProperty taxesTax assessment
    2025$3,555 +0.5%$40,529 +3.4%
    2024$3,536 +19.4%$39,213
    2023$2,962 -1.4%$39,213 +22.1%
    2022$3,004 +13.9%$32,103 -2.8%
    2021$2,638 $33,027 +13.4%
    2020$2,638 +1.3%$29,134
    2019$2,604 +7.2%$29,134 +10.8%
    2018$2,429 $26,283
    2017$2,429 +17.9%$26,283 +12.2%
    2016$2,060 +100%$23,433
    2015$1,030 -42.8%$23,433 +23.7%
    2014$1,799 +1.1%$18,937
    2013$1,780 +2.1%$18,937 +0.1%
    2012$1,744 +3.7%$18,921
    2011$1,682 +0.2%$18,921 +3.1%
    2010$1,678 -7.9%$18,350
    2009$1,821 +0.2%$18,350 -7.6%
    2008$1,817 +5.7%$19,870
    2007$1,718 +2.3%$19,870 +6.7%
    2006$1,679 -1.2%$18,620 +1.1%
    2005$1,699 +9.2%$18,420
    2004$1,557 +2.5%$18,420
    2003$1,518 +1.6%$18,420 +4%
    2002$1,495 +15.6%$17,710 +26.5%
    2001$1,294 -0.9%$14,000
    2000$1,306 $14,000
    Find assessor info on the county website

    Neighborhood: Eiber

    Nearby schools

    GreatSchools rating
    Schools provided by the listing agent
    • Elementary: Eiber
    • Middle: Creighton
    • High: Lakewood
    • District: Jefferson County R-1

    Source: REcolorado as distributed by MLS GRID. This data may not be complete. We recommend contacting the local school district to confirm school assignments for this home.

    Get a cash offer in 3 minutes
    Find out how much your home could sell for in as little as 3 minutes with a no-obligation cash offer.
    Estimated market value
    $893,200
    Get a cash offer in 3 minutes
    Find out how much your home could sell for in as little as 3 minutes with a no-obligation cash offer.
    Estimated market value
    $893,200