Skip main navigation
Sold for $940,000
  • $940,000

    8025 Via Fiore, Sarasota, FL 34238

    4beds
    3,852sqft
    Single Family Residence
    Built in 1990
    0.41 Acres Lot
    $1,096,900 Zestimate®
    $244/sqft
    $6,780 Estimated rent

    Home value

    $1,096,900

    $987,000 - $1.23M

    $6,780/mo

    Zestimate® history
    Loading
    Loading...

    Owner options

    List your home for rent

    $6,780/mo

    Rent Zestimate®

    Find your next renter with Zillow Rental Manager. Plus, with online applications, you can quickly screen prospective tenants – for free.

    Learn more

    $6,780/mo

    Rent Zestimate®

    Refinance and save

    $7,162/mo

    Est. payment

    Refinancing to a lower rate could help reduce your monthly payments and save thousands over the life of the loan.

    See today's rates

    $7,162/mo

    Est. payment

    Explore your selling options

    Work with a Zillow partner agent

    Leverage their expertise and Zillow's premium Showcase listings to get your home seen by more buyers.

    Get started

    List with your own agent

    Get your home in front of millions of buyers by listing it on Zillow.

    Learn how to do it

    Sell it yourself

    Take full control of how buyers see your home on Zillow by listing For Sale by Owner (FSBO).

    List your home

    What's special

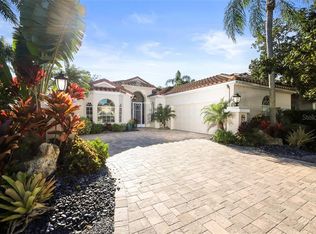
    Elevate Your Golfing Lifestyle at Villa Fiore, Prestancia! Dream of a golfer's paradise? Villa Fiore, ensconced within the renowned TPC Prestancia Golf Course and Country Club, beckons! Located in the pulsating heart of Palmer Ranch, this exquisite residence is a hole-in-one for golf aficionados. Step into a realm of limitless possibilities as the home unveils its sunlit, expansive floor plan. Every corner boasts awe-inspiring vistas of the 14th hole on the iconic Stadium Course. A manifestation of quintessential Floridian elegance, Villa Fiore champions spaciousness, sophistication, and sumptuous comfort. The plush primary suite, adorned with dual walk-in closets and personalized bathroom spaces, sets the tone for opulent living. Guests They'll revel in the expansive ensuites upstairs, each a haven of privacy and indulgence. Connoisseurs of fine living will delight in the heart of the home - a grand kitchen with a central island, primed for gourmet adventures and soirees. The living room, accentuated with a cozy gas fireplace and a chic wet bar, is a nod to memorable evenings filled with laughter and joy. Outdoors, dip into the inviting heated pool or bask in the serene ambiance with your favorite drink. And for those spontaneous dives A full bathroom sits elegantly by the poolside. Revel in state-of-the-art features like a central vacuum system and surround sound, ensuring modern conveniences blend seamlessly with classic charm. With a track record of meticulous maintenance, including complete re-plumbing in 2005, a new roof in 2014, a fresh pool cage in 2018, and brand-new AC units, Villa Fiore is the epitome of perfection. At Prestancia, it's not just a residence; it's an experience. Dive into the realm of TWO 18-hole courses, gourmet dining, and a slew of club activities. Tailor your membership to match your lifestyle, and rest easy with round-the-clock security ensuring unparalleled peace of mind. With no CDD fee, it's an unparalleled offering in one of Sarasota's premier gated communities. HOT OFF THE PRESS!! Exclusive glimpses of our revamped Clubhouse and vibrant Country Club Community. Welcome to a lifestyle that's par excellence! Virtually Stagged!!!!!

    Zillow last checked:

    Listing updated:

    Listing Provided by:

    Tina Yakel 352-213-1084,

    KELLER WILLIAMS GAINESVILLE REALTY PARTNERS 352-240-0600

    Bought with:

    Richard Tyson, 3523954

    PREFERRED SHORE LLC

    Source: Stellar MLS,MLS#: GC517155MLS LogoOriginating MLS: Gainesville-Alachua

    Facts & features

    Interior

    Bedrooms & bathrooms
    • Bedrooms: 4
    • Bathrooms: 6
    • Full bathrooms: 5
    • 1/2 bathrooms: 1
    Primary bedroom
    • Features: Walk-In Closet(s)
    • Level: First
    • Dimensions: 16x21
    Bedroom 2
    • Features: Water Closet/Priv Toilet, Built-in Closet
    • Level: Second
    • Dimensions: 12x14
    Bedroom 3
    • Features: Built-in Closet
    • Level: Second
    • Dimensions: 14x14
    Den
    • Features: Built-In Shelving
    • Level: First
    • Dimensions: 12x12
    Foyer
    • Level: First
    • Dimensions: 14x18
    Great room
    • Features: Wet Bar
    • Level: First
    • Dimensions: 26x37
    Kitchen
    • Level: First
    • Dimensions: 22x17
    Heating
    • Central, Electric, Natural Gas
    Cooling
    • Central Air
    Appliances
    • Included: Bar Fridge, Oven, Cooktop, Dishwasher, Disposal, Dryer, Electric Water Heater, Range, Refrigerator, Washer
    Features
    • Built-in Features, Ceiling Fan(s), Central Vacuum, Crown Molding, Dry Bar, Eating Space In Kitchen, High Ceilings, Living Room/Dining Room Combo, Primary Bedroom Main Floor, Open Floorplan, Solid Wood Cabinets, Vaulted Ceiling(s), Walk-In Closet(s)
    • Flooring: Carpet, Ceramic Tile, Hardwood
    • Doors: Outdoor Grill
    • Windows: Skylight(s), Window Treatments
    • Has fireplace: Yes
    Interior area
    • Total structure area: 4,416
    • Total interior livable area: 3,852 sqft

    Property

    Parking
    • Total spaces: 2
    • Parking features: Garage - Attached
    • Attached garage spaces: 2
    Features
    • Levels: Two
    • Stories: 2
    • Exterior features: Outdoor Grill
    • Has private pool: Yes
    • Pool features: Gunite, Heated, In Ground
    Lot
    • Size: 0.41 Acres
    Details
    • Parcel number: 0123090003
    • Zoning: RSF2
    • Special conditions: None

    Construction

    Type & style
    • Home type: SingleFamily
    • Property subtype: Single Family Residence
    Materials
    • Stucco
    • Foundation: Slab
    • Roof: Shingle
    Condition
    • New construction: No
    • Year built: 1990

    Utilities & green energy

    • Sewer: Public Sewer
    • Water: Public
    • Utilities for property: Cable Available, Electricity Connected, Sewer Connected, Street Lights, Underground Utilities

    Community & neighborhood

    Community
    • Community features: Airport/Runway
    Location
    • Region: Sarasota
    • Subdivision: VILLA FIORE

    HOA & financial

    HOA
    • Has HOA: Yes
    • HOA fee: $1,140 monthly
    • Services included: Maintenance Grounds, Pest Control
    • Association name: Capstone Association Management
    • Second association name: Capstone Association Management
    • Second association phone: 941-554-8838
    Other fees
    • Pet fee: $0 monthly
    Other financial information
    • Total actual rent: 0

    Other

    Other facts
    • Listing terms: Cash,Conventional,VA Loan
    • Ownership: Fee Simple
    • Road surface type: Paved

    Price history

    DateEventPrice
    11/24/2025Listing removed$1,500,000$389/sqft
    Source: Stellar MLS #A4643605 Report a problem
    3/7/2025Listed for sale$1,500,000+50.8%$389/sqft
    Source: Stellar MLS #A4643605 Report a problem
    7/11/2024Listing removed$995,000$258/sqft
    Source: Stellar MLS #A4598629 Report a problem
    2/6/2024Listed for sale$995,000+5.9%$258/sqft
    Source: Stellar MLS #A4598629 Report a problem
    12/7/2023Sold$940,000-21%$244/sqft
    Source: Stellar MLS #GC517155 Report a problem
    11/15/2023Pending sale$1,190,000$309/sqft
    Source: Stellar MLS #GC517155 Report a problem
    11/5/2023Listed for sale$1,190,000$309/sqft
    Source: Stellar MLS #GC517155 Report a problem
    10/20/2023Listing removed--
    Source: Stellar MLS #A4584691 Report a problem
    10/10/2023Listed for sale$1,190,000$309/sqft
    Source: Stellar MLS #A4584691 Report a problem

    Public tax history

    YearProperty taxesTax assessment
    2025$9,608 0%$755,400 -0.3%
    2024$9,610 +63%$758,000 +59%
    2023$5,895 +3.4%$476,668 +3%
    2022$5,704 +0.8%$462,784 +3%
    2021$5,659 -0.3%$449,305 +1.4%
    2020$5,678 +3.3%$443,102 +2.3%
    2019$5,498 $433,140 +1.9%
    2018$5,498 +2.2%$425,064 +2.1%
    2017$5,381 -1%$416,321 -17.7%
    2016$5,438 $506,100 +2.7%
    2015$5,438 +3.7%$492,800 +30.4%
    2014$5,242 +0%$378,019
    2013$5,240 +2.7%$378,019 +1.7%
    2012$5,105 +1.6%$371,700 0%
    2011$5,026 -8.4%$371,800 -6.1%
    2010$5,486 -9.4%$395,800 -7.2%
    2009$6,055 $426,300 -9.3%
    2008$6,055 +0%$470,098 +3%
    2007$6,055 $456,406 +2.5%
    2006-- $445,274 +3%
    2005-- $432,305 +3%
    2004$6,307 -1.1%$419,714 +1.9%
    2003$6,380 +2%$411,888 +2.4%
    2002$6,254 +7.1%$402,234 +1.6%
    2001$5,839 +0.3%$395,900 +0.5%
    2000$5,822 $393,961

    Find assessor info on the county website

    Neighborhood: Palmer Ranch

    Nearby schools

    GreatSchools rating
    Get a cash offer in 3 minutes
    Find out how much your home could sell for in as little as 3 minutes with a no-obligation cash offer.
    Estimated market value
    $1,096,900
    Get a cash offer in 3 minutes
    Find out how much your home could sell for in as little as 3 minutes with a no-obligation cash offer.
    Estimated market value
    $1,096,900