Welcome to 8025 Vista Way: A spacious 5-Bedroom Home with First-Floor Primary Suite! This stunning 2021-built home is a rare gem, offering five spacious bedrooms—ideal for families, those working from home, or hosting out-of-town guests. The first-floor primary suite provides ultimate convenience and privacy, while the remaining 4 bedrooms, located upstairs, include two with walk-in closets for ample storage. The versatile layout is perfect for creating a home office, playroom, or guest quarters. Enjoy the convenience of laundry rooms on both the first and second floors, making daily chores a breeze. The heart of the home is the modern kitchen, which boasts abundant cabinetry, a corner pantry, and a central island—an ideal space for meal prep, entertaining, and family gatherings. Step outside to relax on the charming front covered porch, or unwind in the private backyard, featuring a patio and white vinyl privacy fence, perfect for summer barbecues or quiet evenings. Located on a quiet cul-de-sac, this home is part of the award-winning district and provides a peaceful environment with minimal traffic. With its spacious layout, modern amenities, and fantastic location, this home offers everything you need to live comfortably. Don’t miss out on the chance to make this incredible property yours—schedule your showing today!
Sold for $343,000
$343,000
8025 Vista Place, Charlestown, IN 47111
5beds
2,312sqft
Single Family Residence
Built in 2021
6,006 Square Feet Lot
$344,500 Zestimate®
$148/sqft
$2,525 Estimated rent
Home value
$344,500
$193,000 - $617,000
$2,525/mo
Zestimate® history
Owner options
List your home for rent
$2,525/mo
Rent Zestimate®
Find your next renter with Zillow Rental Manager. Plus, with online applications, you can quickly screen prospective tenants – for free.
$2,525/mo
Rent Zestimate®
Refinance and save
$2,362/mo
Est. payment
Refinancing to a lower rate could help reduce your monthly payments and save thousands over the life of the loan.
$2,362/mo
Est. payment
Explore your selling options
Work with a Zillow partner agent
Leverage their expertise and Zillow's premium Showcase listings to get your home seen by more buyers.
Get startedList with your own agent
Get your home in front of millions of buyers by listing it on Zillow.
Learn how to do itSell it yourself
Take full control of how buyers see your home on Zillow by listing For Sale by Owner (FSBO).
List your homeWhat's special
Guest quartersWalk-in closetsModern kitchenWhite vinyl privacy fenceCharming front covered porchFirst-floor primary suiteFive spacious bedrooms
Zillow last checked:
Listing updated:
Listed by:
Jennifer Leche,
RE/MAX Advantage
Bought with:
John K. Davis, RB14051018
Green Tree Real Estate Services
Source: SIRA,MLS#: 202506761 Originating MLS: Southern Indiana REALTORS Association
Originating MLS: Southern Indiana REALTORS AssociationFacts & features
Interior
Bedrooms & bathrooms
- Bedrooms: 5
- Bathrooms: 3
- Full bathrooms: 2
- 1/2 bathrooms: 1
Primary bedroom
- Level: First
Bedroom
- Level: Second
Bedroom
- Level: Second
Bedroom
- Level: Second
Bedroom
- Level: Second
Family room
- Level: First
Other
- Level: First
Other
- Level: Second
Half bath
- Level: First
Kitchen
- Level: First
Other
- Description: laundry
- Level: Second
Other
- Description: stackable laundry closet
- Level: First
Heating
- Forced Air, Heat Pump
Cooling
- Central Air
Appliances
- Included: Dishwasher, Oven, Range, Refrigerator
- Laundry: Laundry Room, Upper Level
Features
- Ceiling Fan(s), Eat-in Kitchen, Bath in Primary Bedroom, Main Level Primary, Split Bedrooms, Utility Room, Vaulted Ceiling(s), Walk-In Closet(s)
- Windows: Screens, Thermal Windows
- Has basement: No
- Has fireplace: No
Interior area
- Total structure area: 2,312
- Total interior livable area: 2,312 sqft
- Finished area above ground: 2,312
- Finished area below ground: 0
Property
Parking
- Total spaces: 2
- Parking features: Attached, Garage Faces Front, Garage, Off Street
- Attached garage spaces: 2
- Has uncovered spaces: Yes
- Details: Off Street
Features
- Levels: One and One Half
- Stories: 1.5
- Patio & porch: Covered, Patio, Porch
- Exterior features: Fence, Paved Driveway, Porch, Patio
- Fencing: Yard Fenced
Lot
- Size: 6,006 Square Feet
- Dimensions: 0.138 / 6,000
- Features: Cul-De-Sac, Dead End
Details
- Parcel number: 03001560130
- Zoning: Residential
- Zoning description: Residential
Construction
Type & style
- Home type: SingleFamily
- Architectural style: One and One Half Story
- Property subtype: Single Family Residence
Materials
- Brick, Vinyl Siding, Frame
- Foundation: Slab
- Roof: Shingle
Condition
- Resale
- New construction: No
- Year built: 2021
Utilities & green energy
- Sewer: Public Sewer
- Water: Connected, Public
Community & HOA
Community
- Subdivision: Silver Creek Meadows
HOA
- Has HOA: Yes
- HOA fee: $240 annually
Location
- Region: Charlestown
Financial & listing details
- Price per square foot: $148/sqft
- Tax assessed value: $300,400
- Annual tax amount: $2,245
- Date on market: 3/25/2025
- Cumulative days on market: 272 days
- Listing terms: Cash,Conventional,FHA,VA Loan
- Road surface type: Paved
Price history
| Date | Event | Price |
|---|---|---|
| 6/26/2025 | Sold | $343,000-2%$148/sqft |
Source:  SIRA #202506761 Report a problem SIRA #202506761 Report a problem | ||
| 9/27/2024 | Listed for sale | $350,000+9.4%$151/sqft |
Source: SIRA #2024011181 Report a problem | ||
| 6/12/2023 | Sold | $320,000$138/sqft |
Source: SIRA #202306910 Report a problem | ||
| 5/1/2023 | Pending sale | $320,000$138/sqft |
Source: SIRA #202306910 Report a problem | ||
| 4/24/2023 | Listing removed | -- |
Source: SIRA #202306910 Report a problem | ||
| 4/13/2023 | Listed for sale | $320,000-2.6%$138/sqft |
Source: SIRA #202306910 Report a problem | ||
| 3/28/2023 | Listing removed | $328,500$142/sqft |
Source: SIRA #202305470 Report a problem | ||
| 2/3/2023 | Price change | $328,500-0.2%$142/sqft |
Source: SIRA #202305470 Report a problem | ||
| 1/24/2023 | Listed for sale | $329,000$142/sqft |
Source: SIRA #202305470 Report a problem | ||
Public tax history
| Year | Property taxes | Tax assessment |
|---|---|---|
| 2025 | $2,251 +0.2% | $300,400 +8.8% |
| 2024 | $2,245 +7% | $276,100 -7.6% |
| 2023 | $2,099 +35845.9% | $298,700 +12.2% |
| 2022 | $6 | $266,200 +37928.6% |
| 2021 | -- | $700 |
Find assessor info on the county website
Neighborhood: 47111
Nearby homes
- $326,4003 bd2 ba2.2k sqft8027 Vista Pl, Charlestown, IN 47111Off Market
- $276,2003 bd2 ba1.8k sqft8029 Vista Pl, Charlestown, IN 47111Off Market
- $313,8003 bd2 ba1.9k sqft8023 Vista Pl, Charlestown, IN 47111Off Market
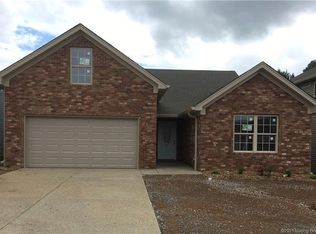
- $360,7003 bd3 ba1.9k sqft8022 Vista Pl, Charlestown, IN 47111Off Market
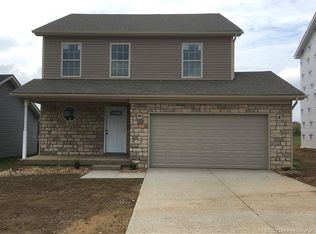
- $---- bd-- ba-- sqft8015 Vista Place LOT 8 SCM, Charlestown, IN 47111Off Market
- $293,7003 bd2 ba1.6k sqft8019 Vista Pl, Charlestown, IN 47111Off Market
- $292,5003 bd2 ba1.6k sqft8021 Vista Pl, Charlestown, IN 47111Off Market
- $7,500-- bd-- ba-- sqftGreenleaf Rd, Charlestown, IN 47111Off Market
Nearby schools
GreatSchools rating
- 7/10Jonathan Jennings Elementary SchoolGrades: 3-5Distance: 4.2 mi
- 8/10Charlestown Middle SchoolGrades: 6-8Distance: 3.7 mi
- 5/10Charlestown Senior High SchoolGrades: 9-12Distance: 4.7 mi


Get pre-qualified for a loan
At Zillow Home Loans, we can pre-qualify you in as little as 5 minutes with no impact to your credit score.An equal housing lender. NMLS #10287.
Sell for more on Zillow
Get a Zillow Showcase℠ listing at no additional cost and you could sell for .
$344,500
2% more
+$6,890
With Zillow Showcase(estimated)
$351,390
- Indiana
- Clark County
- Charlestown
- 47111
- 8025 Vista Place
Nearby cities
Nearby zip codes
Other Charlestown Topics
