Tucked away where most people don’t even know to look, Hidden Waters lives up to its name. Set within a gated enclave of just 19 homesites, this private waterfront retreat is surrounded by HUNDREDS OF ACRES OF PROTECTED LAND, offering a rare blend of luxury, privacy, and direct access to nature that simply can’t be recreated. Step outside and you’re immediately connected to two major parks—Cedar Point Environmental and Ann & Chuck Dever Regional—linked by miles of walking, biking, and boardwalk trails starting right within the neighborhood. For those who live best on the water, a PRIVATE 30’ DOCK provides effortless shallow boat, kayaking and paddleboard access through winding mangroves channels of Oyster Creek out to Lemon Bay, the Intracoastal Waterway, and the Gulf beyond. Spend mornings cruising with manatees, afternoons fishing the backwaters, or bike to the nearby recreation center and local amenities including pickleball courts, playgrounds, splash pad, dog park and more! Larger boats are easily accommodated at nearby full-service marinas with a neighborhood day dock close by. BUILT WITH INTENTION IN 2015 and lovingly maintained, the home blends coastal architecture with modern functionality and can be negotiated TURN-KEY FURNISHED! For your peace of mind—this home features an ELEVATED living level, hurricane-rated IMPACT GLASS WINDOWS AND SLIDERS, a whole-house surge protector and a 2023 STANDING SEAM METAL ROOF. For charm and aesthetics—a welcoming front porch, high decorative ceilings, quality finishes, and expansive walls of glass frame SWEEPING PRESERVE VIEWS and dissolve the boundary between indoor and outdoor living. The open floor plan anchors the center of the home, where the kitchen, dining, and living areas flow together for everyday ease or curated gatherings. Thoughtfully designed for privacy, the split-bedroom layout places the primary suite apart from the guest rooms, creating a true retreat with direct lanai access, peaceful views, two walk-in closets, and a spacious ensuite bath. Two additional bedrooms are tucked at the front of the home on opposite sides of the foyer, each with large closets, bright natural light, and easy access to the second bathroom—perfect for guests while maintaining separation and comfort. Outside, an expansive SOUTHERN-EXPOSURE LANAI features composite decking overlooking your large SALTWATER POOL with outdoor shower and screened enclosure—designed for year-round enjoyment and effortless entertaining. Additional highlights include a FLEXIBLE OFFICE/DEN that connects seamlessly to the main living space and the back hall near the primary suite, making it convenient yet unobtrusive, an interior laundry room PLUS an OVERSIZED, TALL GARAGE with room for extra storage, hobbies, or toys! This home is a dream come true, positioned for tranquility with no rooftops and no road noise… just water, wildlife, and layered greens as far as the eye can see. Hidden Waters is a friendly, down-to-earth community where neighbors value privacy, nature, and quality of life over pretense. Although quietly tucked away, you’re still centrally located with easy access to everyday conveniences, area beaches, golf courses, and everything beyond. In a world filled with noise and overdevelopment, this property offers sanctuary in a setting that truly feels untouched. Call today to experience everything it has to offer!
Sold for $840,000
Zestimate®
$840,000
8025 WEYERS COURT, ENGLEWOOD, FL 34224
3beds
2,408sqft
Single Family Residence
Built in 2015
0.58 Acres Lot
$840,000 Zestimate®
$349/sqft
$4,161 Estimated rent
Home value
$840,000
$756,000 - $932,000
$4,161/mo
Zestimate® history
Owner options
List your home for rent
$4,161/mo
Rent Zestimate®
Find your next renter with Zillow Rental Manager. Plus, with online applications, you can quickly screen prospective tenants – for free.
$4,161/mo
Rent Zestimate®
Refinance and save
$5,802/mo
Est. payment
Refinancing to a lower rate could help reduce your monthly payments and save thousands over the life of the loan.
$5,802/mo
Est. payment
Explore your selling options
Work with a Zillow partner agent
Leverage their expertise and Zillow's premium Showcase listings to get your home seen by more buyers.
Get startedList with your own agent
Get your home in front of millions of buyers by listing it on Zillow.
Learn how to do itSell it yourself
Take full control of how buyers see your home on Zillow by listing For Sale by Owner (FSBO).
List your homeWhat's special
Quality finishesHigh decorative ceilingsSpacious ensuite bathElevated living levelWelcoming front porchPrivate waterfront retreatInterior laundry room
Zillow last checked:
Listing updated:
Listed by:
Alisha Weaver 941-270-0389,
KELLER WILLIAMS ISLAND LIFE REAL ESTATE 941-254-6467
Bought with:
Lesley Hare, 624870
TMI REAL ESTATE COMPANY AND RE
Source: Stellar MLS,MLS#: D6145848 Originating MLS: Venice
Originating MLS: Venice
Facts & features
Interior
Bedrooms & bathrooms
- Bedrooms: 3
- Bathrooms: 2
- Full bathrooms: 2
Rooms
- Room types: Den/Library/Office, Utility Room
Primary bedroom
- Features: Walk-In Closet(s)
- Level: First
- Area: 224 Square Feet
- Dimensions: 16x14
Bedroom 2
- Features: Walk-In Closet(s)
- Level: First
- Area: 156 Square Feet
- Dimensions: 12x13
Bedroom 3
- Features: Built-in Closet
- Level: First
- Area: 156 Square Feet
- Dimensions: 12x13
Primary bathroom
- Features: Built-In Shower Bench, Ceiling Fan(s), Dual Sinks, Exhaust Fan, Garden Bath, Tub with Separate Shower Stall, Water Closet/Priv Toilet, Linen Closet
- Level: First
- Area: 144 Square Feet
- Dimensions: 9x16
Bathroom 2
- Features: Linen Closet
- Level: First
- Area: 90 Square Feet
- Dimensions: 6x15
Balcony porch lanai
- Level: First
- Area: 600 Square Feet
- Dimensions: 12x50
Dining room
- Level: First
- Area: 150 Square Feet
- Dimensions: 10x15
Kitchen
- Level: First
- Area: 180 Square Feet
- Dimensions: 12x15
Laundry
- Level: First
- Area: 50 Square Feet
- Dimensions: 10x5
Living room
- Level: First
- Area: 270 Square Feet
- Dimensions: 15x18
Office
- Level: First
- Area: 220 Square Feet
- Dimensions: 20x11
Heating
- Central, Electric
Cooling
- Central Air
Appliances
- Included: Dishwasher, Disposal, Dryer, Microwave, Range, Range Hood, Refrigerator, Washer
- Laundry: Inside, Laundry Room
Features
- Ceiling Fan(s), Coffered Ceiling(s), Crown Molding, Eating Space In Kitchen, High Ceilings, Kitchen/Family Room Combo, Living Room/Dining Room Combo, Open Floorplan, Primary Bedroom Main Floor, Solid Wood Cabinets, Split Bedroom, Stone Counters, Thermostat, Walk-In Closet(s)
- Flooring: Porcelain Tile
- Doors: French Doors, Sliding Doors
- Windows: Blinds, Storm Window(s), Window Treatments
- Has fireplace: No
Interior area
- Total structure area: 4,058
- Total interior livable area: 2,408 sqft
Property
Parking
- Total spaces: 3
- Parking features: Driveway, Garage Faces Side, Oversized, Parking Pad
- Attached garage spaces: 3
- Has uncovered spaces: Yes
- Details: Garage Dimensions: 32x27
Features
- Levels: One
- Stories: 1
- Patio & porch: Covered, Front Porch, Rear Porch, Screened
- Exterior features: Irrigation System, Private Mailbox, Rain Gutters, Storage
- Has private pool: Yes
- Pool features: Gunite, Heated, In Ground, Salt Water, Screen Enclosure
- Has view: Yes
- View description: Pool, Trees/Woods, Creek/Stream
- Has water view: Yes
- Water view: Creek/Stream
- Waterfront features: Canal Front, Waterfront, Creek, Creek Access, Bridges - Fixed, Fishing Pier
- Body of water: OYSTER CREEK
Lot
- Size: 0.58 Acres
- Features: In County, Landscaped, Near Golf Course, Near Marina
- Residential vegetation: Trees/Landscaped
Details
- Parcel number: 412009160013
- Zoning: RSF3.5
- Special conditions: None
Construction
Type & style
- Home type: SingleFamily
- Architectural style: Custom,Key West
- Property subtype: Single Family Residence
Materials
- Block, Stucco
- Foundation: Slab
- Roof: Metal
Condition
- New construction: No
- Year built: 2015
Utilities & green energy
- Sewer: Public Sewer
- Water: Public
- Utilities for property: BB/HS Internet Available, Cable Available, Electricity Connected, Public, Sewer Connected, Water Connected
Community & HOA
Community
- Features: Canal Front, Dock, Water Access, Waterfront, Deed Restrictions, Gated Community - No Guard, Golf Carts OK
- Security: Gated Community, Security System Owned
- Pet fee: $0 monthly
- Subdivision: HIDDEN WATERS
HOA
- Has HOA: Yes
- Amenities included: Gated
- HOA fee: $200 monthly
- HOA name: Communique Association Management
- HOA phone: 941-706-0920
Location
- Region: Englewood
Financial & listing details
- Price per square foot: $349/sqft
- Tax assessed value: $837,298
- Annual tax amount: $8,888
- Date on market: 2/10/2026
- Cumulative days on market: 10 days
- Listing terms: Cash,Conventional
- Ownership: Fee Simple
- Total actual rent: 0
- Electric utility on property: Yes
- Road surface type: Paved
Price history
| Date | Event | Price |
|---|---|---|
| 3/9/2026 | Sold | $840,000-4%$349/sqft |
Source:  Stellar MLS #D6145848 Report a problem Stellar MLS #D6145848 Report a problem | ||
| 2/20/2026 | Pending sale | $875,000$363/sqft |
Source: Stellar MLS #D6145848 Report a problem | ||
| 2/10/2026 | Listed for sale | $875,000-10.3%$363/sqft |
Source: Stellar MLS #D6145848 Report a problem | ||
| 8/1/2025 | Listing removed | $975,000$405/sqft |
Source: Stellar MLS #D6139074 Report a problem | ||
| 4/11/2025 | Price change | $975,000-1%$405/sqft |
Source: Stellar MLS #D6139074 Report a problem | ||
| 2/20/2025 | Price change | $985,000-1%$409/sqft |
Source: Stellar MLS #D6139074 Report a problem | ||
| 11/26/2024 | Listed for sale | $995,000-18.8%$413/sqft |
Source: Stellar MLS #D6139074 Report a problem | ||
| 9/20/2024 | Listing removed | $1,225,000$509/sqft |
Source: Stellar MLS #D6135648 Report a problem | ||
| 3/21/2024 | Listed for sale | $1,225,000+110.3%$509/sqft |
Source: Stellar MLS #D6135648 Report a problem | ||
| 11/4/2019 | Sold | $582,500-2.1%$242/sqft |
Source: Stellar MLS #D6108504 Report a problem | ||
| 10/3/2019 | Pending sale | $595,000$247/sqft |
Source: TALL PINES REALTY #D6108504 Report a problem | ||
| 9/10/2019 | Listed for sale | $595,000$247/sqft |
Source: TALL PINES REALTY #D6108504 Report a problem | ||
| 6/6/2019 | Listing removed | $595,000$247/sqft |
Source: TALL PINES REALTY #D6104308 Report a problem | ||
| 3/13/2019 | Price change | $595,000-4.8%$247/sqft |
Source: TALL PINES REALTY #D6104308 Report a problem | ||
| 11/20/2018 | Price change | $625,000-0.8%$260/sqft |
Source: Coldwell Banker Sunstar Realty #D5914846 Report a problem | ||
| 10/29/2018 | Price change | $630,000-0.8%$262/sqft |
Source: Coldwell Banker Sunstar Realty #D5914846 Report a problem | ||
| 8/31/2018 | Price change | $635,000-3.1%$264/sqft |
Source: Coldwell Banker Sunstar Realty #D5914846 Report a problem | ||
| 8/17/2018 | Price change | $655,000-0.8%$272/sqft |
Source: Coldwell Banker Sunstar Realty #D5914846 Report a problem | ||
| 5/7/2018 | Price change | $660,000-0.8%$274/sqft |
Source: Coldwell Banker Sunstar Realty #D5914846 Report a problem | ||
| 4/5/2018 | Price change | $665,000-0.7%$276/sqft |
Source: Coldwell Banker Sunstar Realty #D5914846 Report a problem | ||
| 2/7/2018 | Price change | $670,000-0.7%$278/sqft |
Source: Coldwell Banker Sunstar Realty #D5914846 Report a problem | ||
| 1/10/2018 | Listed for sale | $675,000$280/sqft |
Source: Coldwell Banker Sunstar Realty #D5914846 Report a problem | ||
| 1/10/2018 | Pending sale | $675,000$280/sqft |
Source: Coldwell Banker Sunstar Realty #D5914846 Report a problem | ||
| 12/8/2017 | Pending sale | $675,000$280/sqft |
Source: Coldwell Banker Sunstar Realty #D5914846 Report a problem | ||
| 11/4/2017 | Listed for sale | $675,000+444.4%$280/sqft |
Source: Coldwell Banker Sunstar Realty #D5914846 Report a problem | ||
| 3/28/2014 | Sold | $124,000$51/sqft |
Source: Public Record Report a problem | ||
Public tax history
| Year | Property taxes | Tax assessment |
|---|---|---|
| 2025 | $8,888 +2.5% | $580,000 +2.9% |
| 2024 | $8,672 -0.4% | $563,654 +3% |
| 2023 | $8,711 +3.1% | $547,237 +3% |
| 2022 | $8,451 -0.4% | $531,298 +3% |
| 2021 | $8,488 +0.7% | $515,823 +1.1% |
| 2020 | $8,426 +6.2% | $510,102 +6.4% |
| 2019 | $7,937 +9.2% | $479,586 +1.9% |
| 2018 | $7,267 | $470,644 +2.1% |
| 2017 | $7,267 +0.6% | $460,964 -1.4% |
| 2016 | $7,225 -3.5% | $467,283 +348.8% |
| 2015 | $7,484 +299.6% | $104,125 +29.7% |
| 2014 | $1,873 +27.7% | $80,254 +21% |
| 2013 | $1,467 +28.6% | $66,325 |
| 2012 | $1,140 +0.9% | $66,325 |
| 2011 | $1,130 -41.6% | $66,325 -40.6% |
| 2010 | $1,935 +13.8% | $111,724 +6% |
| 2009 | $1,701 | $105,400 |
Find assessor info on the county website
Neighborhood: 34224
Nearby homes
- $1,287,5240.69 Acres8033 Weyers Ct, Englewood, FL 34224Off Market

- $1,448,7003 bd5 ba4k sqft8017 Weyers Ct, Englewood, FL 34224Off Market
- $128,0000.371 Acres8009 Weyers Ct, Englewood, FL 34224Sold

- $125,0000.639 Acres8041 Weyers Ct, Englewood, FL 34224Sold
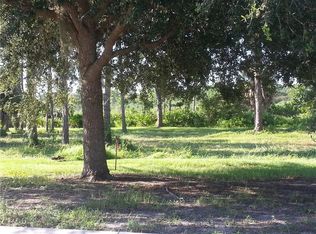
- $150,0000.811 Acres8041 Weyers Ct LOT 11, Englewood, FL 34224Lot/Land
- $--0.473 Acres8032 Weyers Ct, Englewood, FL 34224Off Market
- $--0.46 Acres8016 Weyers Ct, Englewood, FL 34224Off Market
- $145,0000.818 Acres8049 Weyers Ct, Englewood, FL 34224Off Market
Nearby schools
GreatSchools rating
- 8/10Vineland Elementary SchoolGrades: PK-5Distance: 2.4 mi
- 7/10L. A. Ainger Middle SchoolGrades: 6-8Distance: 2.2 mi
- 5/10Lemon Bay High SchoolGrades: 9-12Distance: 0.7 mi
Get a cash offer in 3 minutes
Find out how much your home could sell for in as little as 3 minutes with a no-obligation cash offer.
Estimated market value
$840,000
Get a cash offer in 3 minutes
Find out how much your home could sell for in as little as 3 minutes with a no-obligation cash offer.
Estimated market value
$840,000
- Florida
- Charlotte County
- Englewood
- 34224
- 8025 WEYERS COURT
Nearby cities
Nearby zip codes
Other Englewood Topics
